
Walk-In Closets
Picture the primary closet on the day you moved in. A single wire shelf running the perimeter at one height, a rod beneath it, and a wide, empty floor. The builder called it a walk-in. What you actually received was a room with the storage of a hallway.
Long dresses drag on the shelf below. Sweaters lean into each other until the stack gives way. Shoes line the baseboard because there is nowhere else for them to go. The room is generous, but the system inside it was never designed for how you actually live.
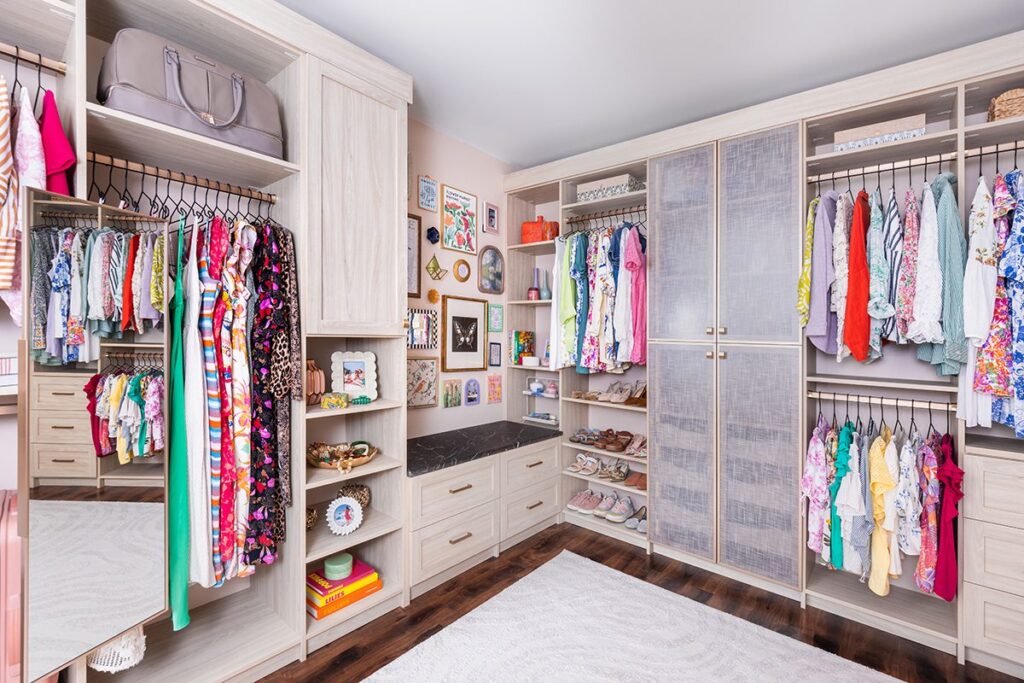
What we do differently in a walk-in
Walk-in closet design starts with an inventory, not a catalog. We measure the room and then look at what you own: how much hangs long, how much hangs short, how many pairs of shoes, what you fold, and what you would rather keep in a drawer.
From those numbers we plan the walls. Double-hang sections carry shirts and folded pants at two heights. Long-hang is sized to your actual dresses and coats, not a guess. Shelving is adjustable, so the layout can move as your wardrobe does. Where the floor allows, an island adds drawers on all sides and a surface for packing a bag.
For a primary suite closet, we usually plan two sides with two owners in mind. Each side can differ in depth, rod height and drawer count. You see the finished room in 3D, walk through it with us, and adjust it until it feels right.
Features and options for walk-in closets
Hanging and shelving
Double-hang, long-hang and medium-hang sections, adjustable shelves, and slanted shoe shelves with a lip that keeps heels in place.
Drawers and islands
Soft-close drawers in several depths, velvet-lined jewelry trays, divided drawers for belts and small items, and freestanding or built-in islands where space permits.
Hardware and accessories
Valet rods for tomorrow’s outfit, pull-out hampers, tie and belt racks, and pull-down rods that bring a high row within reach.
Lighting and doors
Integrated LED strip lighting inside sections, glass-front cabinet doors for display, and closed doors for the items you would rather keep out of view.
Finishes and configuration
Your walk-in closet can be floor-based or wall-hung, with or without backing panels, with open sections or full cabinetry. Every element is chosen from the full ODI line, which spans crisp whites, textured woodgrains and deep, warm tones in one of the widest finish and style ranges in the category. Cabinetry carries a lifetime warranty: under normal use, a failed cabinetry product is replaced at no cost. If you are also planning a smaller bedroom closet, our reach-in closets page covers what changes at that scale.
How the work happens
We meet in your home, measure the closet and talk through what you own. You review a 3D design and adjust it until it fits how you dress. We build it to your measurements and install it ourselves. Read more about our process.
Questions about walk-in closets
Yes, the room needs to be clear so we can work safely and keep your clothing clean. We will tell you when to clear it out during the scheduling call. Many people use the day to sort what they no longer wear.
That is the most common request we get for a primary suite closet. Each side can have its own mix of hanging heights, shelves and drawers, and the 3D design shows both sides at once. Shared elements like an island or a hamper can sit between them.
The timeline depends on the size of the design and the finishes selected. We will confirm a production and installation window with you once the design is approved. You will know the dates before we begin.
See both closet types on our closets overview, or read about reach-in closets for the other bedrooms in the house.
Start with a conversation
The consultation is free, it happens in your home, and there is no obligation at the end of it. Tell us about the room and we will take it from there.