
Closet Design and Installation in Grapevine, TX
Grapevine has older bones than most of its neighbors. There are cottages and bungalows within walking distance of Main Street that predate the closet as we now think of it, and there are whole neighborhoods from the 1970s and 1980s where a reach-in with a single rod was considered plenty. Add the lakeside homes and the 1990s and 2000s brick traditionals, and you have a town where almost no two closets present the same problem.
That suits us. We design custom closets in Grapevine and across Dallas/Fort Worth, and the consultation in your home is free.
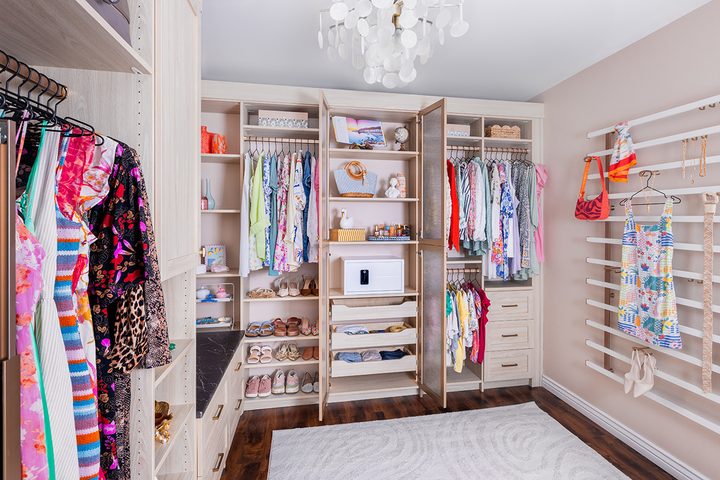
Grapevine homes and the closets that come with them
Near the historic downtown, the original homes have small bedroom closets, sometimes shallower than a hanger is wide, and ceilings and trim worth respecting. In these houses we often work in a reach-in that has been carved out of a corner, turning the rod to run front to back, adding shelving above and below, and keeping the original plaster and millwork untouched.
The 1970s and 1980s neighborhoods along the Highway 26 and Glade Road corridors are the heart of what we do in Grapevine. These are solid brick ranches and modest two-story homes with reach-in closets behind bifold doors in every bedroom. A reach-in closet organizer with double-hang, adjustable shelving and a drawer stack roughly doubles what those closets will hold, and we can fit several in a single day. The hall linen closet in these homes is usually a reach-in too, and it takes the same treatment.
Off Dove Road and in Silver Lake Estates, the homes were built from the 1980s into the early 2000s and range from generous custom houses to smaller production homes on compact lots. What they tend to share is a primary walk-in finished with builder-grade shelving. The larger of those rooms take a full fitted system well: hanging on two walls, shoe shelving, a hutch with drawers, and a finish that matches the rest of the suite.
In the early 1990s neighborhoods such as Heatherwilde the mix is similar, and the plans vary more than the street fronts suggest. Where a floor plan brings a sloped ceiling, a short wall or an awkward return into the closet, the design works around it rather than pretending it is a rectangle.
What we design in Grapevine
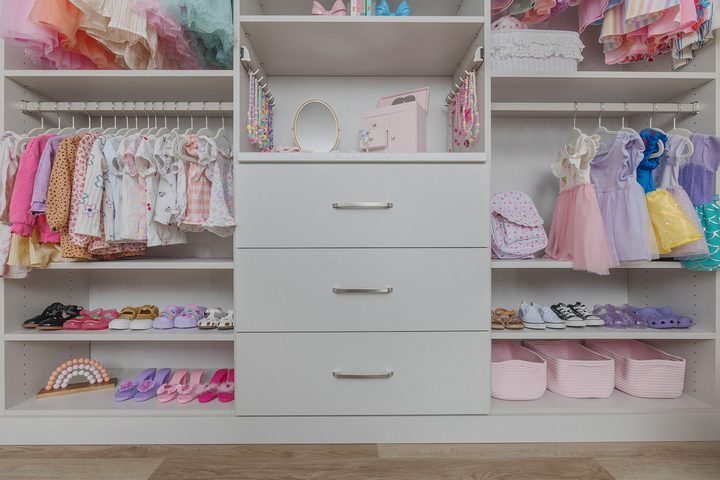
Reach-in closets
Reach-in closets, the most common closet in Grapevine and the one with the most to gain. Every bedroom in the 1970s and 1980s ranches has one, and most are still on the original rod.
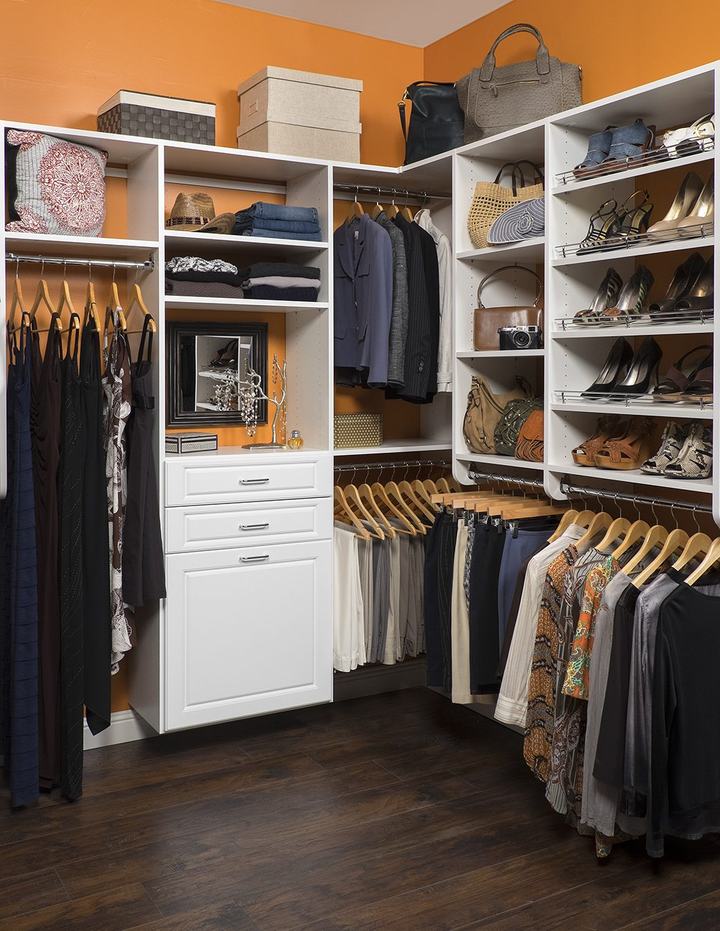
Walk-in closets
in the larger homes north of the historic district, where the primary walk-in is usually a plain rectangle that takes hanging on two walls and drawers at the end.
Both closet types and the finish range are on our closets and storage overview.
Closet installation in Grapevine, step by step
It begins with a conversation in your home. We measure, we look at what needs to fit, and we listen. You then receive a 3D design of the proposed system so nothing is left to the imagination.
Once approved, the cabinetry is built to the measurements of your room and installed by our own team. Cabinetry is covered by a lifetime warranty. Timelines vary by project, and we will give you a clear picture at your consultation.
Designing a custom closet around what you actually own
Most closets in Grapevine disappoint for an ordinary reason. They were built to a standard ratio of long hanging to short hanging to shelving, and almost nobody owns clothes in that ratio.
So before a single Grapevine custom closet is drawn, we count. How many long garments, coats and dresses, genuinely need full-height hanging. How many shirts, jackets and folded pieces. How many pairs of shoes, and how many of those are boots that will not sit in a standard shelf gap. Whether something bulky lives in there that should not, like luggage or a vacuum.
That count decides the layout. A household with forty shirts and six long garments does not need a wall of full-height hanging. It needs double-hang across most of the run and one tall section left alone. Reverse those numbers and the custom closet reverses with them. This is the real difference between a custom closet and a closet that simply has better materials than the one it replaced.
It also prevents the most common regret we hear about in Grapevine, which is a good-looking system that ran out of hanging space inside a month. Custom closet design that begins with an inventory ends with the rod heights, drawer count and shoe shelving that match the person using the room, not the average of everybody.
The Grapevine closets nobody plans for: hall, linen and coat
In the 1970s and 1980s houses that make up so much of Grapevine, the bedroom reach-ins get whatever attention there is and the hall closets get none. Yet the linen closet, the coat closet inside the front door and the utility closet are the ones opened most often in a day.
Across Grapevine they fail in the same three ways. Fixed shelves spaced far too far apart, so towels stack six high and the bottom two are never reached. A single rod in a coat closet holding four coats and a tangle of everything else. And no use made of the door back, which in a shallow closet is a surprising amount of the available volume.
The fixes are modest next to a primary suite custom closet. Shelf spacing set to what actually sits on the shelf, which for folded linen is much closer together than a builder assumes. A shallower top shelf so the back of it is reachable. A short hanging section in the coat closet with shelving above for hats and below for boots.
A custom closet system in a hall closet is a small job. It is also the one people mention first afterwards, because it is the closet they open every single morning. It is worth raising at the consultation even if the bedrooms are the reason you called.
Questions from Grapevine homeowners
Our bedrooms have bifold doors. Do those stay?
Your call, and worth making deliberately rather than by default. Bifold doors block part of the opening even when folded back, which limits how far a drawer can extend and how easily you reach the corners. Some people keep them and we design the custom closet within the clear opening. Others move to a wider swing door, or take the doors off entirely. Either way we measure the clear opening rather than the rough opening, so the custom closet works with the doors you end up with rather than the ones on the plan.
Ours is one of the older houses near downtown, with plaster walls and original trim. Can a system go in without damaging them?
Yes, and it is worth saying what we do not do. Original trim stays, and the custom closet is built around it rather than through it. Cutting is kept to a minimum because the cabinetry arrives built to your room’s measurements rather than trimmed to fit on site. Fixings land in studs. In the oldest Grapevine houses, where a wall is too irregular or too fragile to carry a wall-hung custom closet, a floor-based system takes the load instead and the wall carries nothing.
One of our closets is shallower than a hanger is wide. What happens there?
The rod turns. Running it front to back instead of side to side lets a standard hanger sit square in a shallow closet, with shelving above it and below. It is the usual answer in the oldest Grapevine houses, and it brings back a custom closet most people had written off as unusable. No closet in Grapevine is too small for custom closet design to improve; some just need a different geometry than the one they were built with.
Start with a conversation
The consultation is free, it happens in your home, and there is no obligation at the end of it. Tell us about the room and we will take it from there.