Gallery

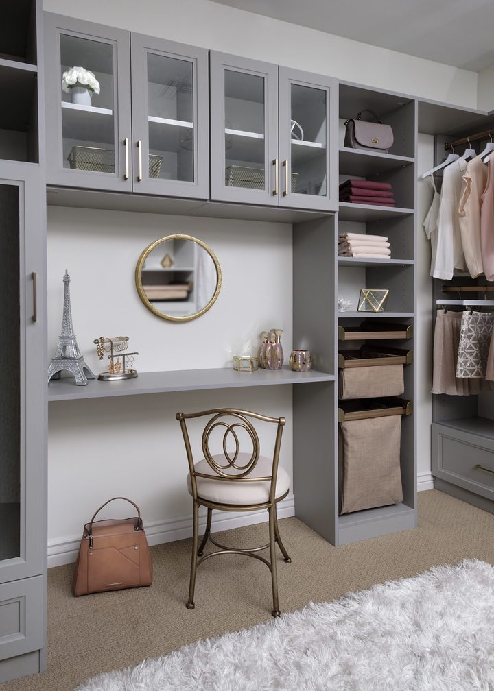
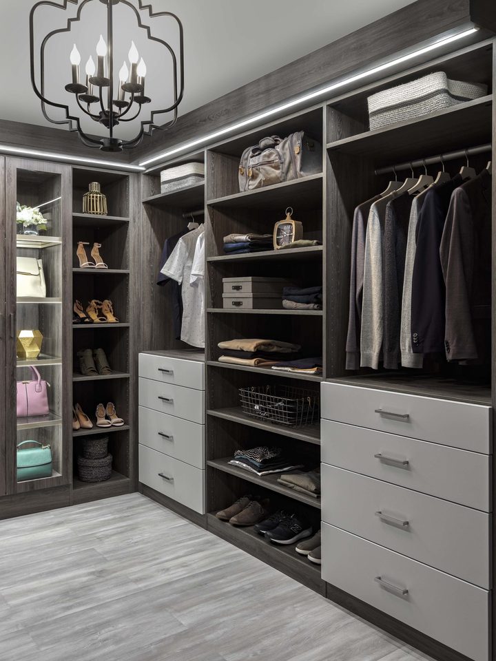
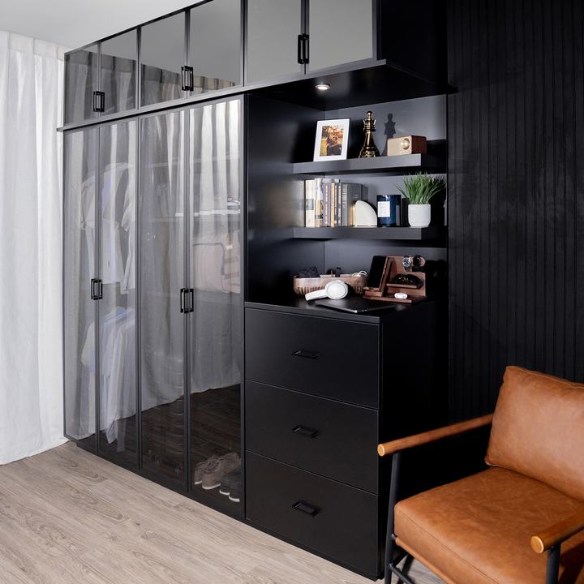
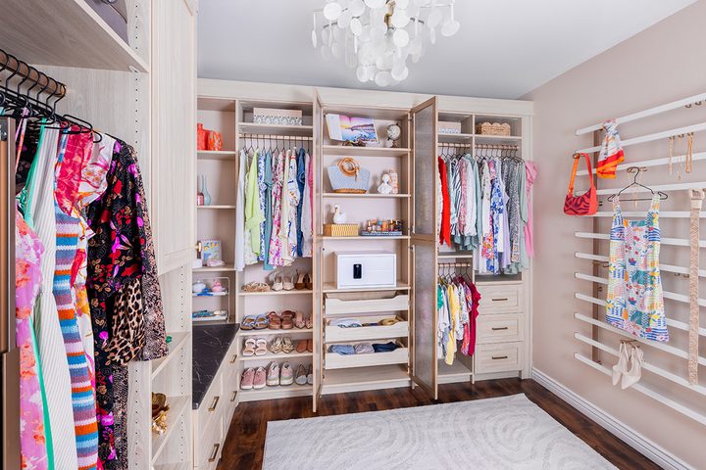
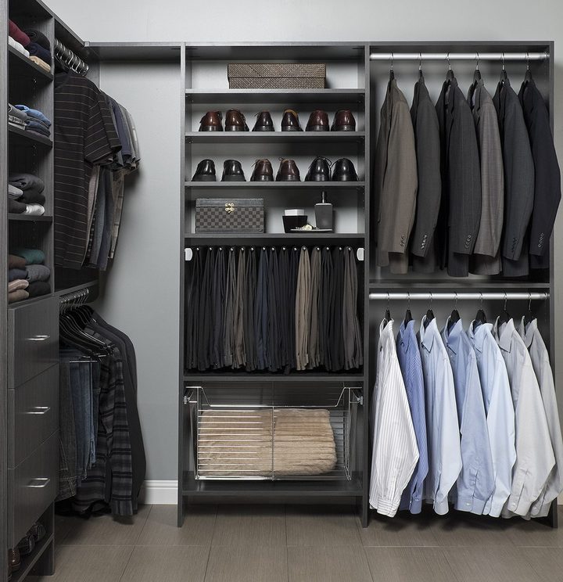
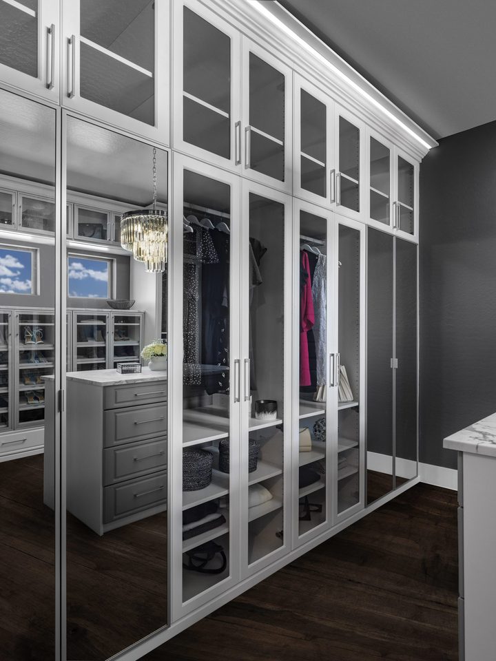
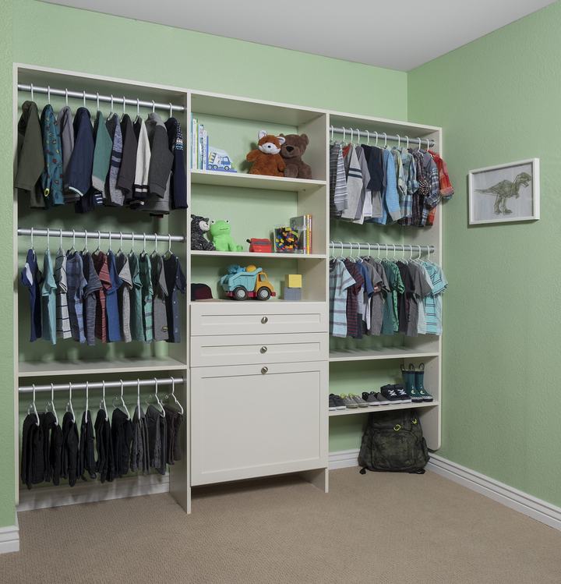
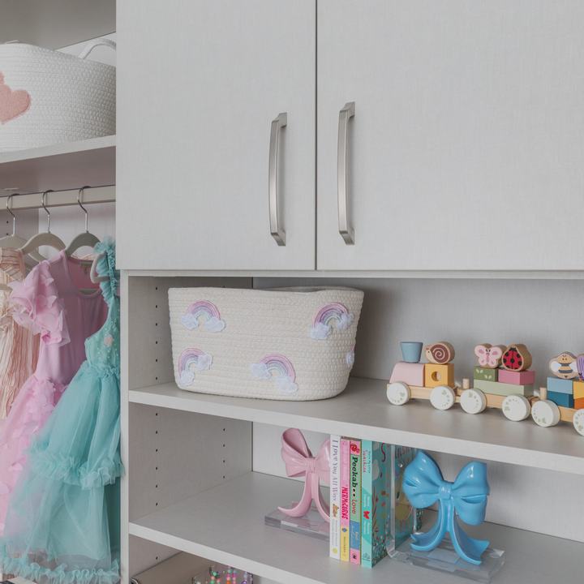
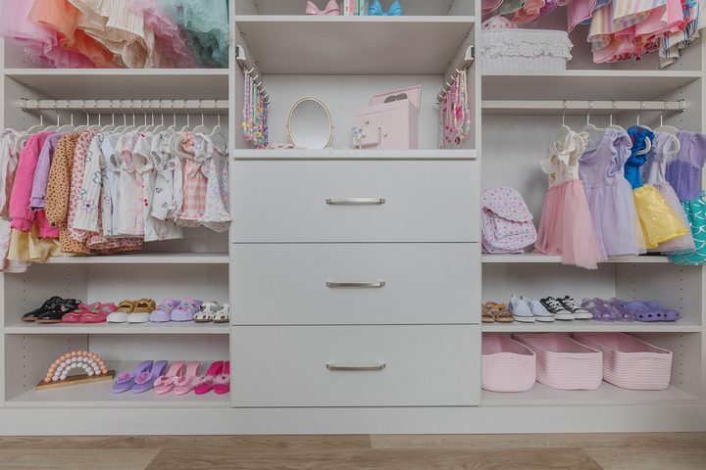
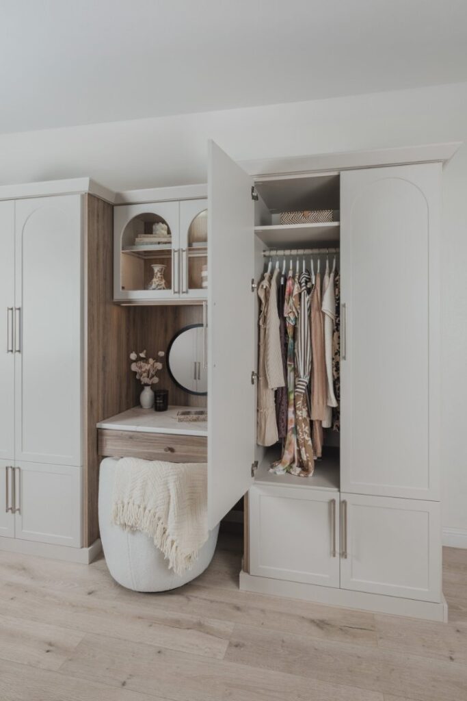
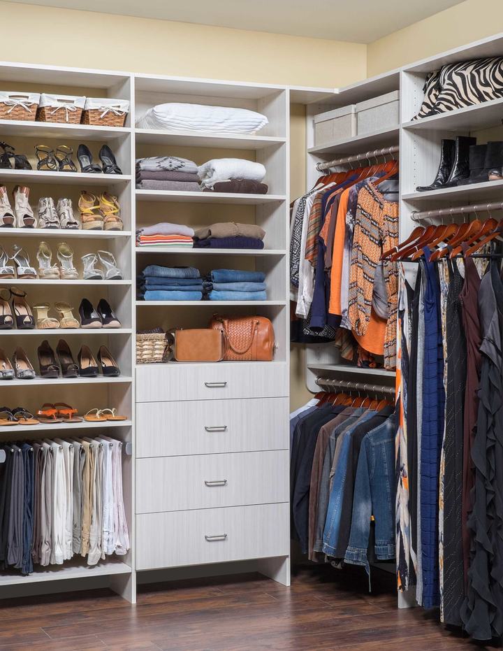
A closet reads differently in a photograph than it does on paper. Browse by closet type below to see the finishes, layouts and details we work with, then tell us which ones you would like to see drawn into your own space.

Custom walk-in closet with ODI cabinetry, designed and installed by Closet Concepts
Custom reach-in closet system with ODI cabinetry by Closet Concepts

Like what you see?

Every space here started with a conversation and a set of measurements. Yours can too.
Start with a conversation

The consultation is free, it happens in your home, and there is no obligation at the end of it. Tell us about the room and we will take it from there.