
Luxury Closet Design in Westlake, TX
There are very few tract homes in Westlake. Most of the town is estate lots, gated communities, and custom homes designed by architects, and the closets inside them were framed to match. A dressing room the size of a bedroom, with two entries, a window, and a ceiling well above ten feet, is not unusual here.
The question in Westlake is almost never whether there is enough space. It is whether the storage was designed with the same care as the rest of the house. Very often it was not, and that is the gap a custom closet fills. We are based in Keller, a short drive from Westlake’s gates.
Westlake estates and the closets inside them
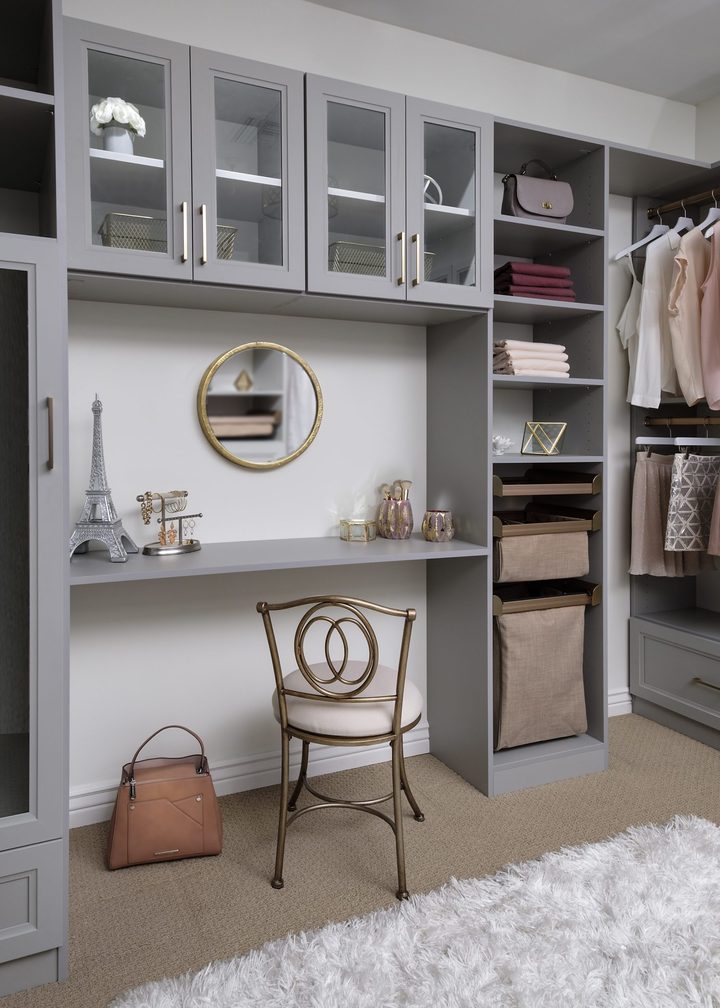
Vaquero and Glenwyck Farms, developed from the late 1990s into the 2000s, set the tone: large custom homes on generous lots, with primary suites that include separate closets for each partner. In these rooms we design full custom closet dressing spaces with floor-to-ceiling cabinetry, islands with drawer storage on both sides, glass-front sections, integrated lighting, and dedicated places for shoes, bags, and jewelry. The finishes are selected to sit comfortably alongside the millwork already in the home.
Newer developments such as Granada, Terra Bella, and Quail Hollow have brought more recent construction with tall ceilings and open floor plans. Closets in these homes are typically already large but often finished by the builder with a basic shelf-and-rod layout that leaves a great deal of the room unused. A custom closet fills the vertical space properly and gives every category its own place.
Westlake homes also tend to have several guest suites and secondary bedrooms, and their closets are usually reach-ins or modest walk-ins finished to a lower standard than the primary. Fitting those with the same cabinetry, adjustable rods, and drawer stacks as the main dressing room, in a finish that matches the room, is a natural extension of the custom closet work we do here.
What goes wrong when a closet is too big
Almost everything written about closets assumes there is not enough room. In Westlake the opposite is usually true, and a dressing room the size of a bedroom has failure modes of its own that a small one never has.
The first is distance. In a large room, things worn together drift apart, and a belt twenty feet from the trousers it belongs with costs a lap of the room every morning. The fix is to zone by outfit rather than by category, so that everything reached for on a weekday sits within a step of one spot and the rest moves outward. A custom closet design that sorts purely by type looks orderly and walks badly.
The second is sight line. You cannot see one end of a long room from the other, and what is not seen stops being worn. That makes the far end the right home for the things nobody browses, which is off-season, luggage and formalwear, and the near end the place for whatever is in rotation.
The third is the instinct to fill. Continuous cabinetry across a large room is an invitation, and a wardrobe expands to fit its container, which is how a generous custom closet ends up as crowded as a small one inside three years. Planned empty capacity is a decision worth making out loud rather than an oversight.
The last is proportion. A twelve-foot ceiling with cabinetry stopping at eight reads as unfinished no matter how good the joinery is. Carrying a custom closet to full height reads as deliberate even where the top two shelves are reached twice a year.
A large room needs more custom closet design than a small one, not less.
Spaces we design in Westlake
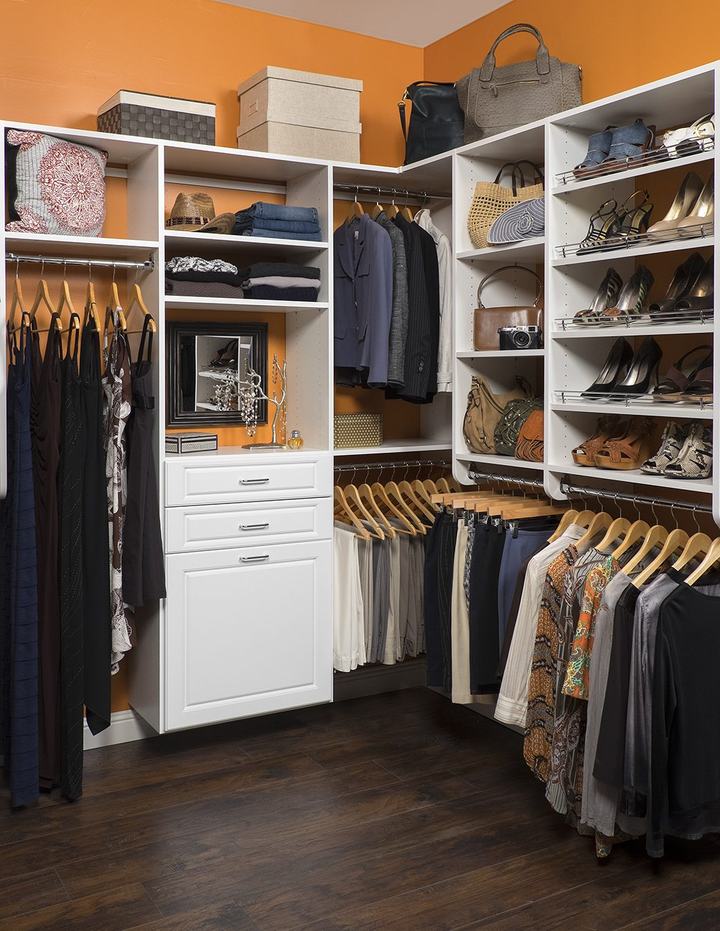
Walk-in closets and complete primary suite dressing rooms
In Westlake the primary closet is usually a his-and-hers pair or one large room with two entries, and a custom closet lays it out as a dressing room with an island at the center.
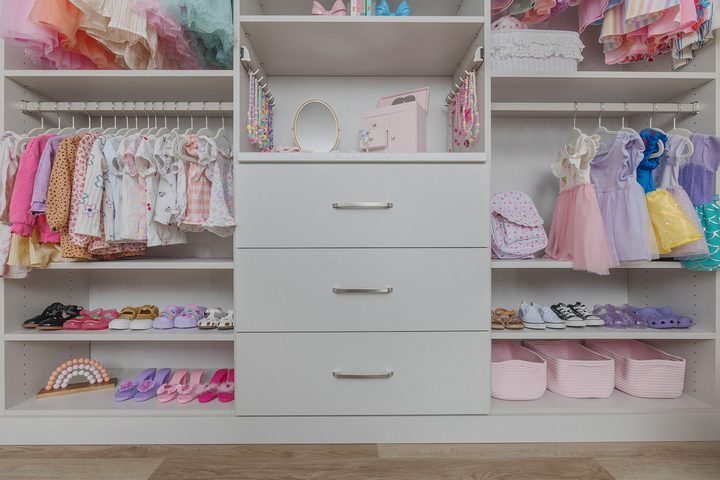
Reach-in closets
for guest suites, children’s rooms, and the hall linen closets that even an estate home tends to leave with a single shelf.
Our closets and storage overview shows both closet types and the full finish range.
Two people, two schedules
A shared primary suite is a room two people use at different hours, and a surprising amount of what goes wrong in one is about time rather than storage.
Start with light. A single overhead switch means the person up at five wakes the person up at seven. Separating the circuits solves it: low-level or in-cabinet lighting on its own switch for the early start, full lighting for everything else. This has to be settled while the custom closet is being designed, because it is wiring rather than cabinetry.
Then noise. Soft-close hardware stops being a luxury in this room and becomes the difference between dressing quietly and not, and the same logic applies to door choice. A hinged door with a catch announces itself; a door on a track does not.
Geography matters more than it looks. Whoever leaves first should have their weekday clothes nearest the door they actually walk out of, rather than nearest the bathroom. It is the single most common thing we find designed backwards in a custom closet that was otherwise well built.
Last, both people need somewhere to stand. One clear spot with a bench, a landing surface and a mirror, reachable without crossing the room, is what stops two people dressing at once in a single aisle. None of this appears in a drawing unless somebody asks how the mornings actually run, which is why a custom closet consultation is worth having in the room rather than over a plan.
The process for Westlake clients
We begin with a free consultation in your home, which is the only place a room like this can be understood properly. We measure, look at the wardrobe and the collections the space needs to hold, and discuss the level of detail you have in mind.
You review the design in 3D before anything is built, so the proportions, finishes, and door styles are settled on screen rather than on site. The system is then manufactured to the exact dimensions of the room, from the full manufacturer line of finishes, and installed by our own team. Cabinetry is covered by a lifetime warranty.
Our custom closet designers work in Westlake the same way we work everywhere: the owner draws the design, the same team installs it, and you know who to call afterwards.
Questions from Westlake homeowners
We are building. When should the closet be designed?
Earlier than most people think, and ideally while the walls are still open. Lighting circuits, switch positions, an outlet inside a drawer bank, the swing of the door and whether a wall is load-bearing are all cheap decisions at framing and expensive ones afterward. A custom closet designed at that stage can also tell the builder what it needs rather than working around what it is given. If the house is already finished, nothing is lost that cannot be worked with, but the wiring questions become harder.
Our closet has a window wall. Does the light matter?
It does, more than most people expect. Sunlight fades dyes, and silks, dark wools and anything with a deep color suffer first. It is not a reason to lose the window. It is a reason to keep the hanging off that wall and for a custom closet to give the window shelving, a bench or a dressing area instead, and to add a UV film or a blind if the room faces the afternoon sun. The clothes you care about most belong on the wall the light never reaches.
Can you match millwork that was made for this house?
Often, and where an exact match is not possible the honest answer is to stop chasing it. A near miss reads worse than a deliberate difference, because the eye reads the near miss as a mistake and the difference as a choice. Bring a drawer front or a door to the consultation and we will tell you which of the two we are looking at before anything is ordered.
Start with a conversation
The consultation is free, it happens in your home, and there is no obligation at the end of it. Tell us about the room and we will take it from there.