
Custom Closets for Haslet, TX Homes
Most people in Haslet moved into a house that was new, or close to it. That usually means a good floor plan, a large primary closet, and a set of wire shelves that were the last thing the builder thought about. The closet was sized for the future. It just was not finished for it.
We are Dallas/Fort Worth custom closet designers, and new home custom closet upgrades are a large part of what we do in Haslet.
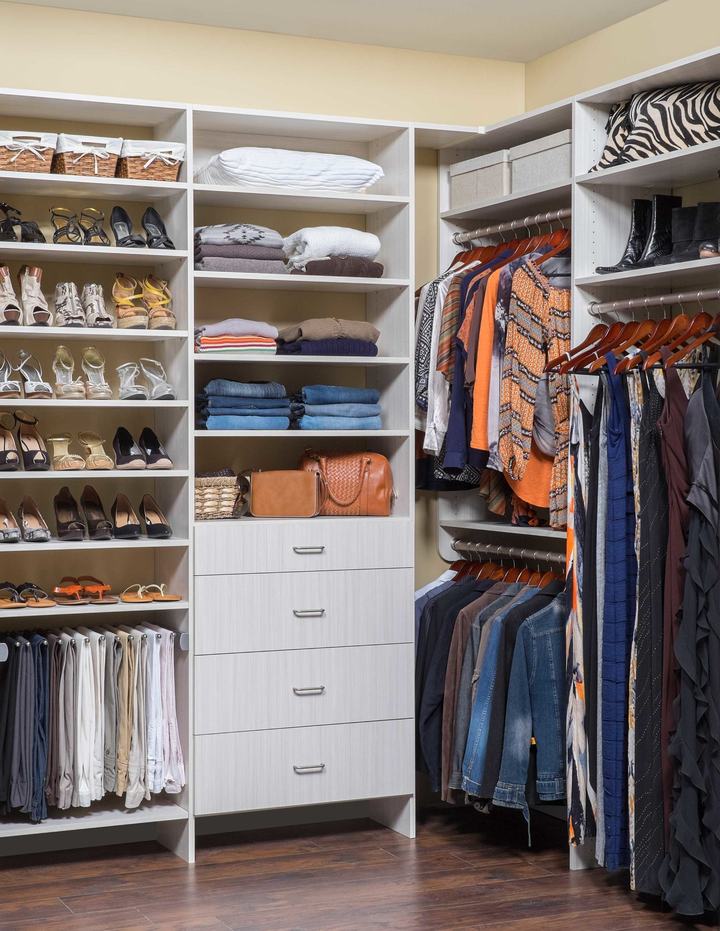
The homes we work in around Haslet
Haslet is a mix of two very different kinds of housing, and we design for both.
The large master-planned communities that carry a Haslet address, Sendera Ranch above all, have been building since the mid-2000s and are still going. Willow Springs Ranch and the newer developments nearby follow the same pattern: one and two-story production homes with an open living area, a primary suite at the back, and a walk-in closet that connects to the bath.
In these homes the custom closet upgrade is straightforward and satisfying. We remove the wire, then fit the room with double hanging, long hanging, drawer banks with soft-close hardware, and shelving that adjusts as your needs change. Where two people share the primary, we split the room into his-and-hers runs, each planned around a real wardrobe rather than an even half, with the drawers and folded shelving where the two sides meet.
The other Haslet is older and quieter. On the acre and larger lots in the country properties north and east of town, the homes are custom or semi-custom, some from the 1980s and 1990s, some recent. The closets are larger and less predictable, with odd corners, high ceilings, and windows. Those rooms benefit most from a design drawn in 3D before anything is cut, so every angle is used and nothing is guessed.
Spaces we design in Haslet
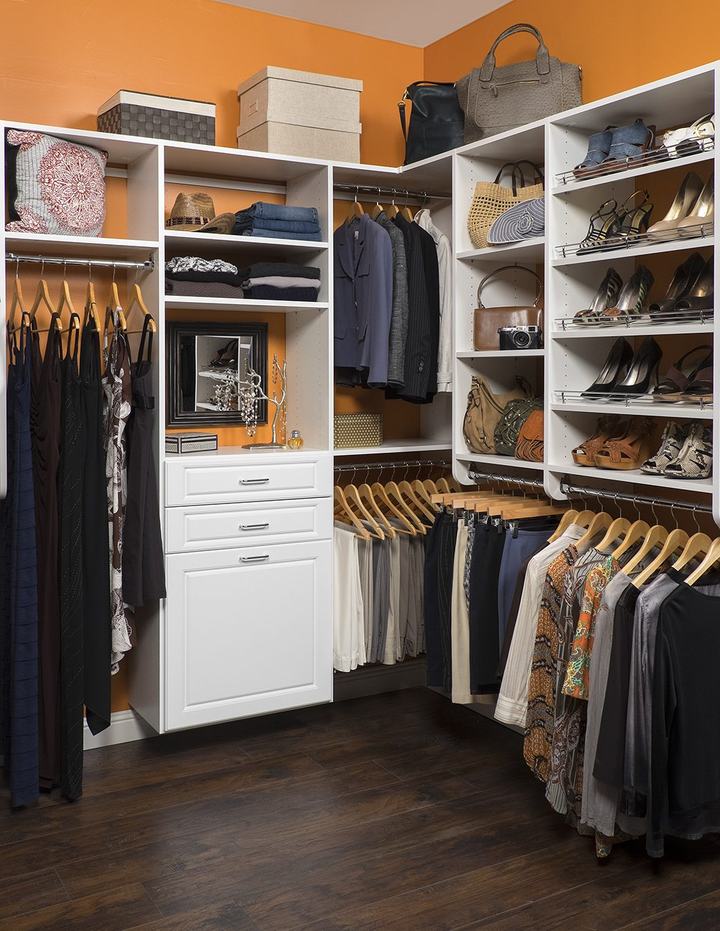
Walk-in closets
Walk-in closets, particularly primary suites in newer homes, are the most common project we take on in Haslet. In the Sendera Ranch plans, the primary walk-in is usually a long rectangle off the bath, which suits hanging down both sides and a drawer bank on the end wall.
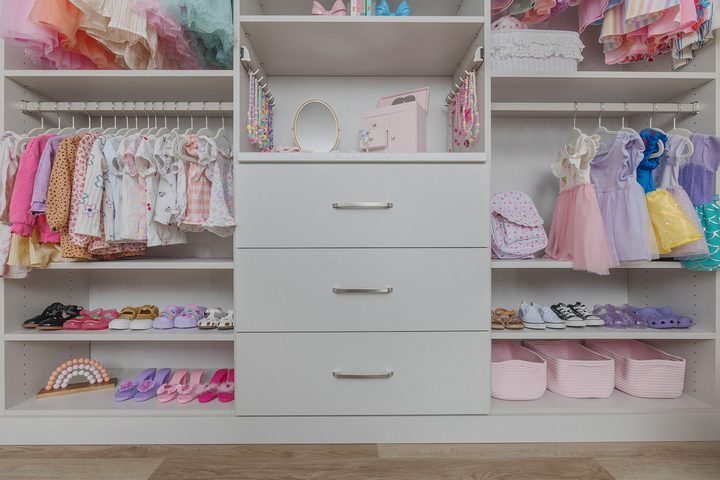
Reach-in closets
are the secondary and children’s bedrooms in the same homes, each with a standard sliding or bifold door opening and a single rod. We refit them with adjustable rods that move up as a child grows, a drawer stack, and shelving for the things that never had a place, and we do the same for the guest room and the hall linen closet.
See everything we design on our closets and storage overview.
How a Haslet custom closet upgrade works
We start with a free consultation in your home. It takes about as long as a good conversation, and it ends with measurements and a clear idea of what the space should do.
Next comes a 3D design, so you see the finished closet before it is built. The cabinetry is manufactured to your room’s exact measurements in the finish you selected. We install it ourselves and stand behind the cabinetry with a lifetime warranty.
New house, wire shelves, and a wardrobe that deserves better. We can fix that.
What is actually wrong with builder wire shelving
Almost every new house in and around Haslet arrives with the same closet: a single coated-wire shelf with a rod beneath it, running the length of one or two walls. It is not a bad product. It is simply the cheapest thing that satisfies the plan, and it fails in four predictable ways. Each of the four has a specific answer in a custom closet, which is why these rooms are such satisfying ones to rework.
It sags. Wire shelving is supported at intervals and loaded between them, so the middle of a long run drops over time and the rod drops with it. Folded items slide toward the low point.
It cannot hold anything folded. A sweater on a wire shelf takes the shape of the wire, and anything small enough to fall through eventually does. That pushes folded clothing into the bedroom dresser, which is the reason a large closet still leaves a crowded bedroom.
It gives you one height. A single rod puts every garment on the same line whether it is a shirt or a coat, which wastes the entire span beneath the short clothes. In most primary closets that is somewhere near half the wall, and recovering it is the single biggest gain a custom closet makes.
And it has nowhere for shoes. They end up on the floor in a row two deep, which is where a custom closet usually finds the easiest improvement of all.
The best time to design a Haslet closet is before you unpack
Most of our Haslet work is a custom closet going into a house someone has just moved into, and there is a window right at the start that is worth knowing about.
An empty closet measures faster and designs better. Nothing has to be shifted to reach a wall, the floor and ceiling lines are visible end to end, and you can see the room as a shape rather than as a place your things already live. It is also the only time the wardrobe is fully visible, because it is still in boxes and bags where it can actually be counted.
More importantly, an empty room is the cheapest time to change your mind. Once clothes are hung on the builder wire, the closet quietly sets into whatever arrangement the first weekend produced, and a custom closet designed a year later tends to reproduce those habits rather than improve on them.
None of this means rushing. A custom closet design takes as long as it takes, and plenty of people live with a room for a season first to learn what annoys them about it. But if the house is new and the boxes are not open yet, that is the moment with the most options in it.
Questions from Haslet homeowners
The house is brand new. Will installation damage the paint or trim?
Very little happens to the room itself. The old wire and its anchors come out, and those anchor holes are the main thing needing attention afterward. The new custom closet fixes into studs, the cabinetry arrives built to the room’s measurements rather than cut on site, and nothing structural moves. Baseboards and door casings stay where they are.
Our primary closet is a long rectangle. Is hanging down both sides the best use of it?
It is the obvious use, and often not the best one. Two facing walls of single hanging give you a lot of rod and nowhere to put anything else, and in a narrow room it can make passing awkward. Usually a custom closet puts mixed-height hanging on one wall, drawers and shelving on the opposite wall, and shoes or a full-height run on the end. The right split depends on the room’s width, which is why it gets measured before it gets drawn.
We have only been in the house a few weeks. Is it too early to design a custom closet?
No, and it is arguably the best time. The room is empty or nearly so, everything you own is still sorted into boxes and easy to count, and no habits have formed around a layout you did not choose. The consultation is free, so there is no cost to finding out what the room could be before you commit to living with it as it is.
Start with a conversation
The consultation is free, it happens in your home, and there is no obligation at the end of it. Tell us about the room and we will take it from there.