
Custom Closets in Trophy Club, TX
Trophy Club grew up around its golf course, and the homes tell that story. The earliest streets went in during the 1970s, the original numbered sections filled through the 1980s and 1990s, and The Highlands added a whole new side of town in the 2000s and 2010s. Forty years of building means forty years of closet ideas, and most of them were an afterthought.
We design and install custom closets in Trophy Club and across the Dallas/Fort Worth suburbs. Every project starts with a free consultation in your home.
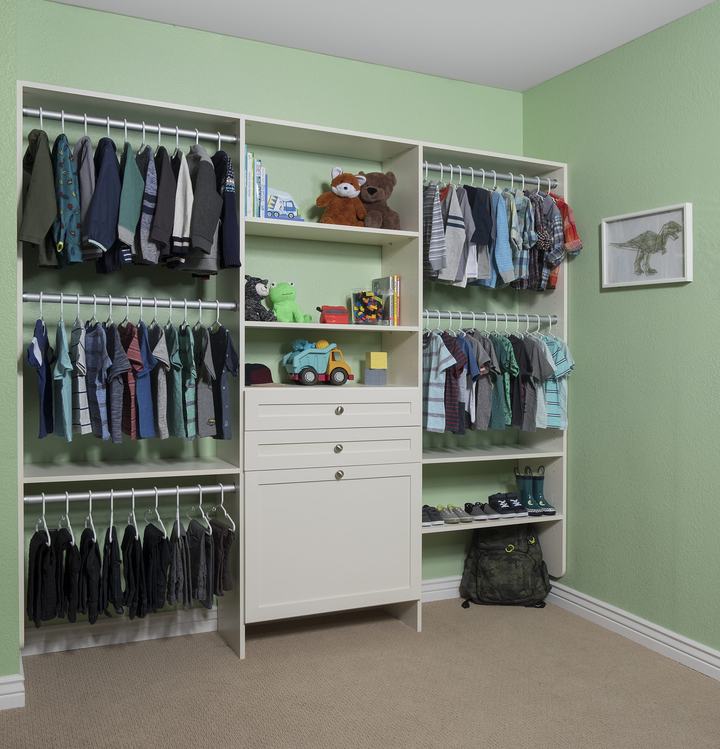
The homes in Trophy Club and what we design for them
Along the fairways in the original sections, the houses are established single-story and two-story brick homes on mature, tree-lined lots. Many have generous square footage but were built when a primary closet meant one wire shelf and a rod on each wall. Those rooms have real potential once the custom closet layout is redrawn with double-hang, long-hang, drawers and shelving in the right proportions.
Hogan’s Glen and the custom homes near the course are a different job. Here the primary closets are large, often with a window or an odd angle, and the request is usually for a fitted dressing room: an island with drawers, glass-front cabinets, a bench, and lighting integrated into the cabinetry.
In The Highlands, and in the newer streets, the builders already gave you a walk-in. What they did not give you is a plan. We see a lot of L-shaped and split closets in these homes, with one rod running the full length and half the height of the room wasted. Ours is a fairly quick fix: a custom closet in the finish you choose, built for the clothes and shoes you actually own.
Secondary bedrooms across town tend to have standard reach-in closets with bifold or sliding doors, and Trophy Club families often ask us to sort several of those in one visit while we are there for the primary suite. Children’s closets get adjustable rods that move up as they grow, and guest closets get a mix of hanging and shelving for visitors who stay a week.
The corner is where an L-shaped closet goes wrong
An L-shaped closet measures generous with a tape, which is why the corner catches people out. Two rods meeting at ninety degrees each need about twenty-four inches of depth for the clothes to hang in, so the last two feet of each rod sits directly behind the other rod’s garments. You can see it. You cannot reach it. On a typical L that is close to four feet of hanging that exists in the drawing and not in the room, and it is the single reason a large custom closet can still feel short of space.
There are three ways to handle it. The simplest is to stop one rod short. Run one wall all the way into the corner and start the other twenty-four inches back, so the loss happens once instead of twice and the corner stays reachable from one side. The second is to give the corner something that does not need reach-in depth at all: a full-height shelf column, a shoe tower, a bank of drawers. Corners are the best place in the room for these, because none of them need clearance to the side. The third is a purpose-built corner unit with angled or pull-out hanging, which works, costs more, and earns its place only when the room is genuinely short of rod.
Split closets, the pair either side of the bathroom, have a related trap: designing them as two closets. Decide which door you actually walk through on a weekday morning, put everything worn daily behind that one, and let the other take the long hanging and the off-season. A custom closet design gets this right on paper or not at all, because a corner cannot be renegotiated once the panels are cut.
Spaces we design in Trophy Club
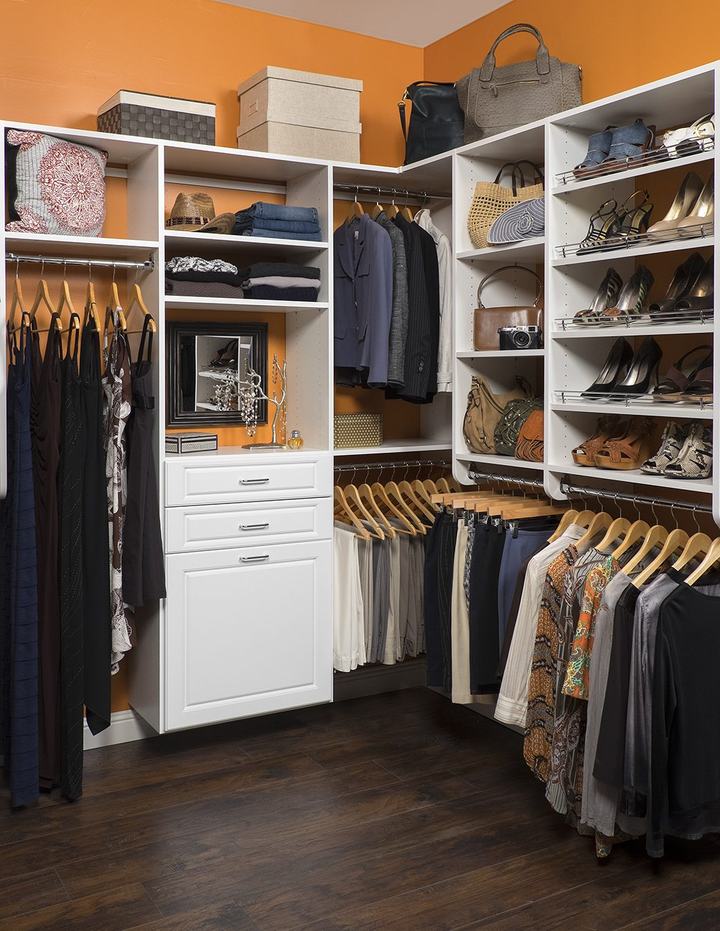
Walk-in closets and primary suite dressing rooms
In The Highlands the primary walk-in is often L-shaped or split into two, and a custom closet plans both halves as one system.
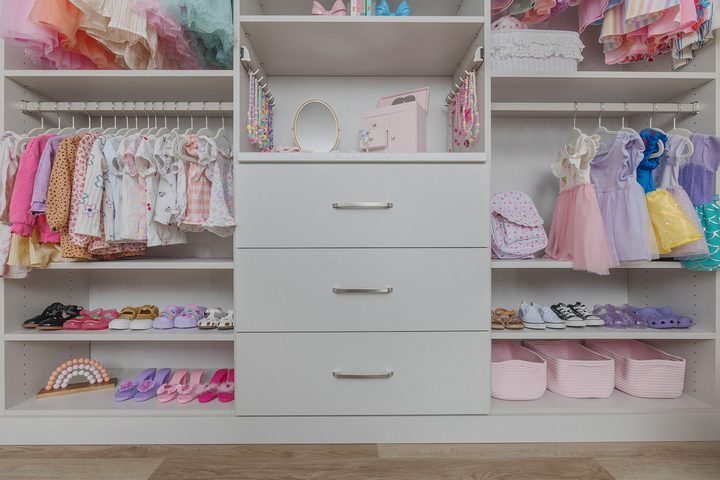
Reach-in closets
for kids’ rooms, guest rooms and hallways, which in the original 1980s sections usually means a single rod behind a sliding door.
See both closet types and the finish range on the closets and storage overview.
Where the golf gear actually goes
A town built around a course has a storage problem most suburbs do not, and the usual mistake is trying to solve it inside the primary closet. Fitted floor space next to your suits is the most expensive storage in the house, and almost none of this belongs there.
The bag is the bulkiest thing. It is tall, heavy, and does not hang, so it wants a floor bay it can stand up in rather than a corner of a bedroom closet. A garage wall, a mudroom, or a hall closet with one tall open bay does the job, and a custom closet there costs a fraction of one in the primary suite.
Shoes are the next problem and a different one. Spikes mark a finished floor and bring grass in with them, so they want an open ventilated shelf near the door you come in through, not a closed cubby upstairs.
Then there is the wet gear. A rain jacket and a windshirt come home damp more often than anyone admits, and hanging damp technical fabric between wool suits is how a closet starts to smell. A short hanging bay somewhere ventilated, on a rod you do not mind getting wet, keeps that out of the wardrobe entirely.
Gloves, tees, markers and a rangefinder want one shallow divided drawer beside the bag, because the real failure is a dozen gloves in six rooms. All of it changes what the primary custom closet has to hold, which is worth raising at the consultation rather than after.
How it works in Trophy Club
Our custom closet designers come to you. We measure the room, look at what you own, and talk through how you actually use the space each morning. From there we produce a 3D design, so you see the finished custom closet before anything is built.
The system is then built to the dimensions of that exact room, in the finish and hardware you chose, and installed by us rather than a subcontracted crew. Cabinetry carries a lifetime warranty.
If you have been looking for a custom closet company in Trophy Club that will treat your home as a specific place rather than a template, we would like to meet you.
Questions from Trophy Club homeowners
Do we need to empty the closet first, and what happens to everything that comes out?
Yes, the room needs to be clear on installation day, and it is worth doing a week ahead rather than the night before. Emptying it is also the only honest inventory you will ever take of that wardrobe, and what comes out sorts into three piles: back in, stored elsewhere, and gone. Deciding the third before the custom closet is drawn is what stops a new one filling up the way the old one did.
Our closet shares a wall with the bathroom and gets humid. Does that matter?
It does, and it is common in the original sections where the closet was carved out beside the bath. Steam moves through a gap under a door far more easily than it leaves a room, and leather and wool are what suffer. The fixes are unglamorous: run the bathroom fan longer than feels necessary, leave the closet door undercut or louvered rather than sealing it, and keep what you care about most off the shared wall. A custom closet can also give that wall to shelving and shoes and put the hanging opposite.
Is a fitted closet permanent, and does it stay with the house?
It fixes into the studs and is treated as part of the house, so it stays when you sell, the same as kitchen cabinetry. It can be taken out, but the walls need patching and repainting afterward. The consequence worth knowing at the design stage is that a custom closet built to this room is built for this room, which argues for getting the layout right rather than keeping it generic.
Start with a conversation
The consultation is free, it happens in your home, and there is no obligation at the end of it. Tell us about the room and we will take it from there.