Custom closets, designed for the rooms you already have
The closet is the room the builder finished last and thought about least. A single rod, a single shelf, and a floor that fills up within a month of moving in.
We design and install closet systems for those rooms. Each one is drawn in your home, built to the measurements of that specific space, and fitted with the hanging, shelving, drawers and doors that suit the wardrobe going into it.
The closets we design
Walk-In Closets
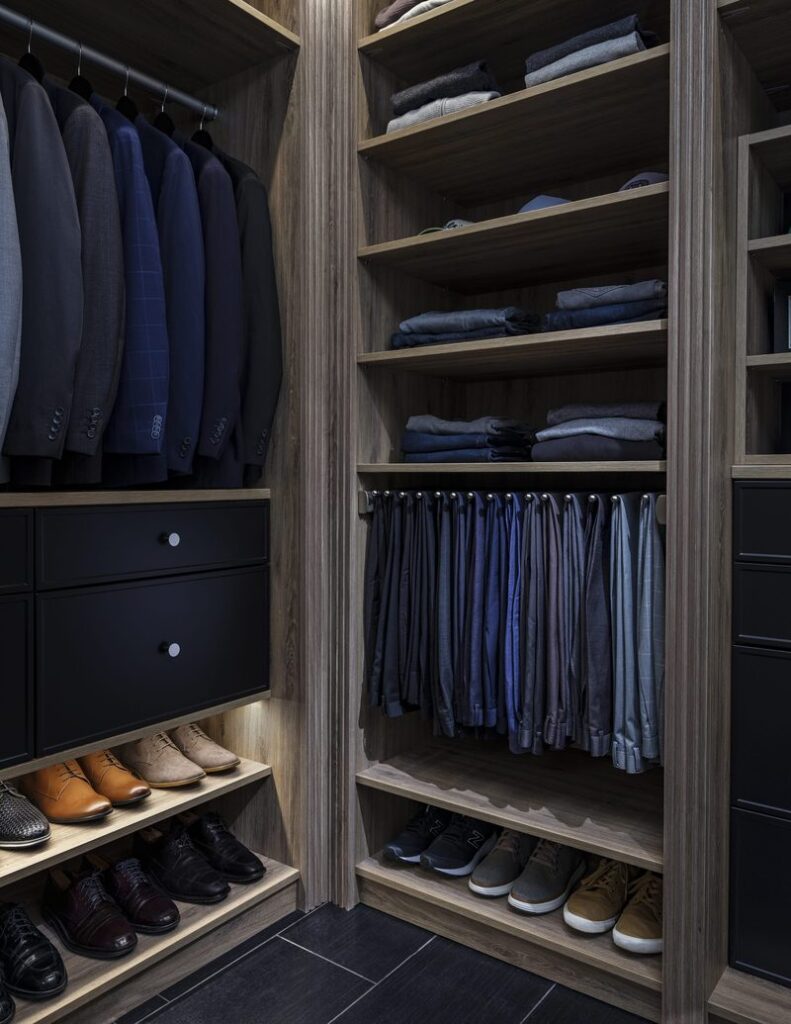
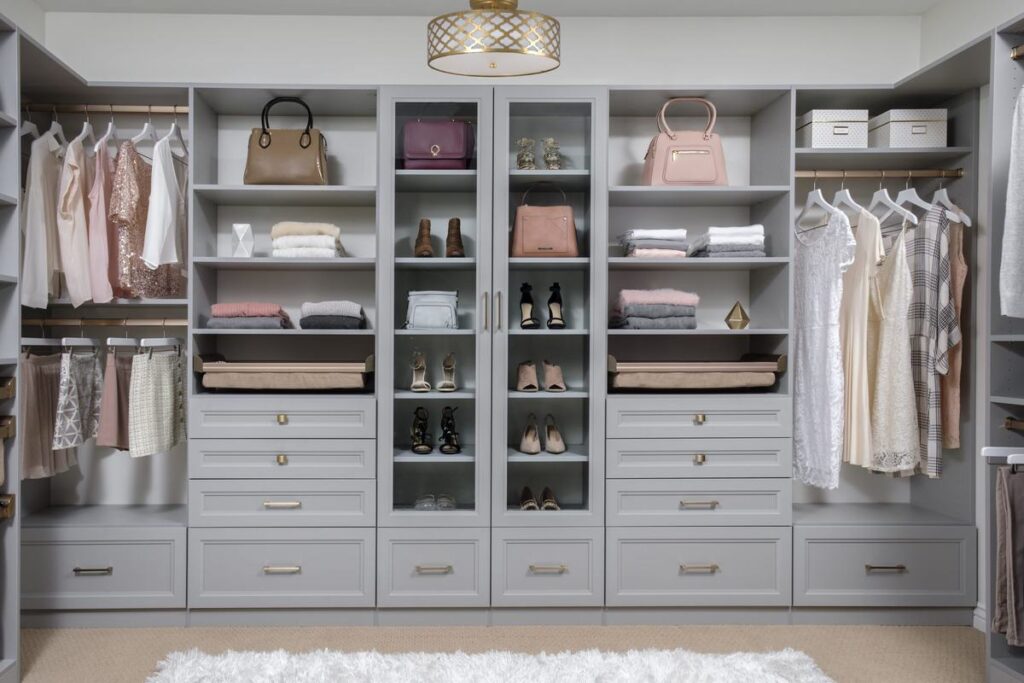
Including primary suite closets. Double hanging, long hanging, drawers, shoe shelving and islands where the room allows, arranged so you can see your whole wardrobe at once.
Reach-In Closets
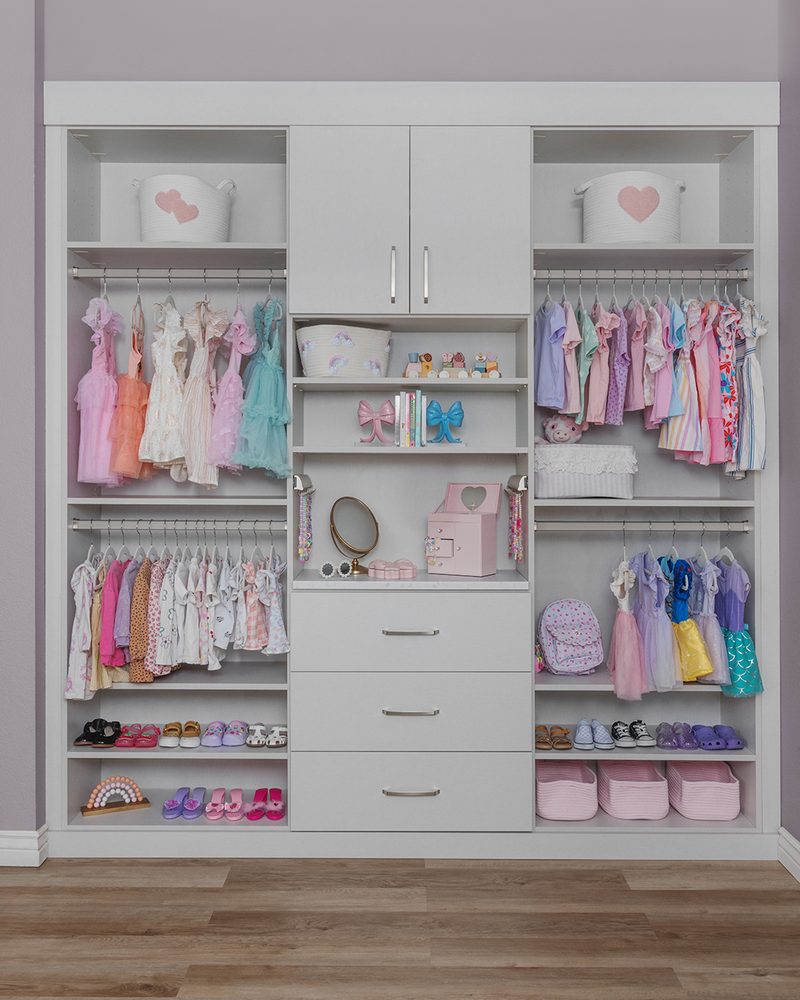
Bedroom, hall, guest and children’s closets. A considered layout can double what a shallow closet holds without touching the walls.
What both have in common
Whichever closet it is, the approach is the same. We measure the space ourselves. We draw it in 3D so you see the finished design before it is built. The cabinetry is manufactured to those measurements in the finish you choose from the full ODI range, one of the widest selections in the category, and we install it.
ODI cabinetry carries a lifetime warranty, and the system is adjustable, so shelves and rods can move as your wardrobe does.
Walk-in or reach-in?
The names describe the room, not the quality of the system. A walk-in is a closet you step into; a reach-in is one you stand in front of. Both get the same hardware, the same finish range and the same attention. If you are not sure which you have, or you have one of each, book a free consultation and we will look at them together.
Start with a conversation
The consultation is free, it happens in your home, and there is no obligation at the end of it. Tell us about the room and we will take it from there.