
Custom Closet Designers Serving Justin, TX
Justin has been a small town for a long time and a growing one for only a few years. The result is a place where a 1960s cottage a few blocks from the old downtown sits within sight of a brand-new subdivision. We design custom closets for both, and the two jobs could not be more different.
We are Closet Concepts, a family-owned Dallas/Fort Worth custom closet company. Justin is well inside the area we serve, and we are happy to make it.
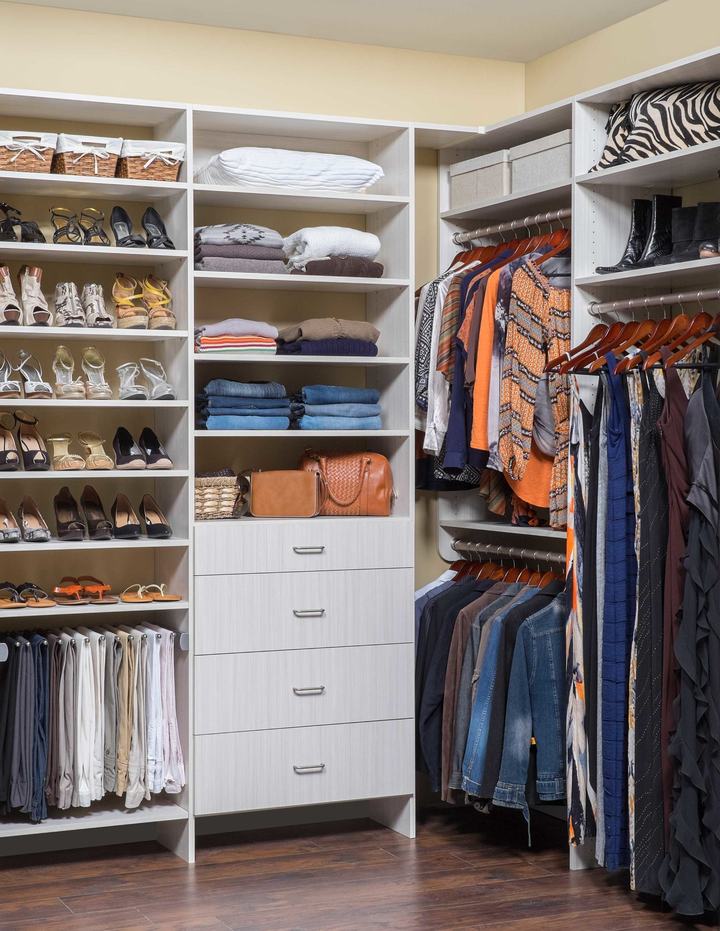
The homes we work in around Justin
The new communities are where most of our Justin work is. Timberbrook, on the south side of town, has been building since the late 2010s with a range of one and two-story plans, and it connects into the town’s park and trail system. Wildflower Ranch and Treeline, both large master-planned developments still in early phases, are adding homes from a long list of builders. Reatta Ridge is older than it looks, dating to the early 2000s, and plenty of its homes are still working with the wire shelving the builder left behind.
These homes share a closet profile. The primary walk-in is roomy, usually rectangular, and opens off the bath. Secondary bedrooms have standard reach-ins with a single rod and shelf, and the children’s rooms are usually the smallest of them. We upgrade all of them, and often on the same visit.
Then there is the older Justin. Near the original town grid and along the roads out toward the county line, you find ranch houses from the 1960s through the 1980s, many on large lots. The closets are small and shallow, sometimes under 24 inches deep, the walls are often not square, and the primary bedroom may have a pair of reach-ins in place of a walk-in. We measure these Justin homes carefully, design in 3D, and fit the system to the room as it actually is, using slimmer hanging and face-frame shelving where a standard depth will not fit.
Spaces we design in Justin
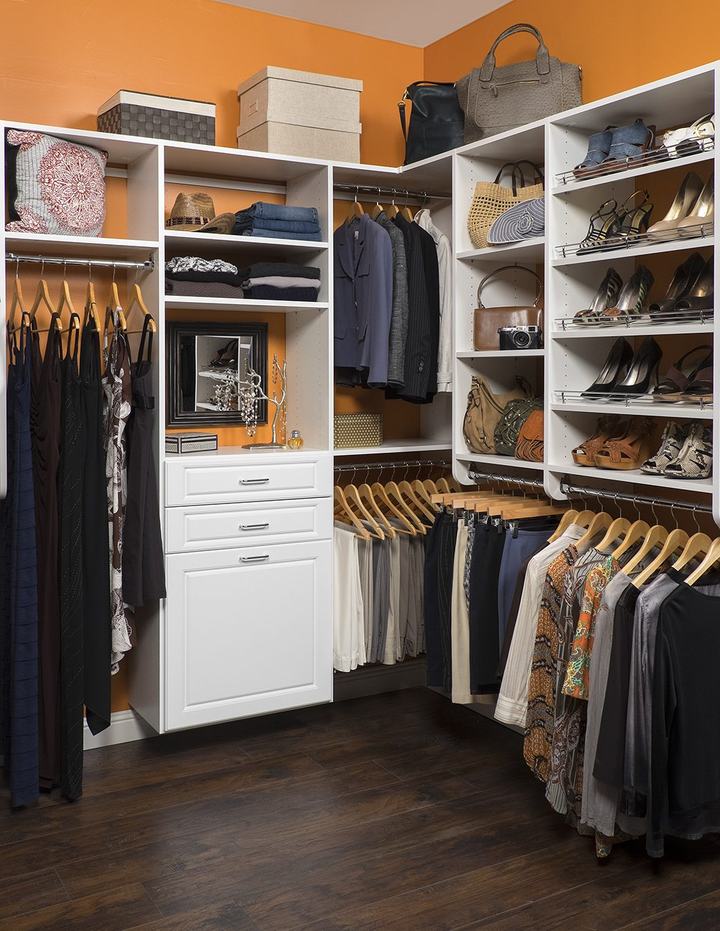
Walk-in closets
in the newer homes are the most frequent project. In the Timberbrook and Reatta Ridge plans, the rectangular primary walk-in takes hanging down both long walls with a drawer bank and shoe shelving at the end, in the finish you choose.
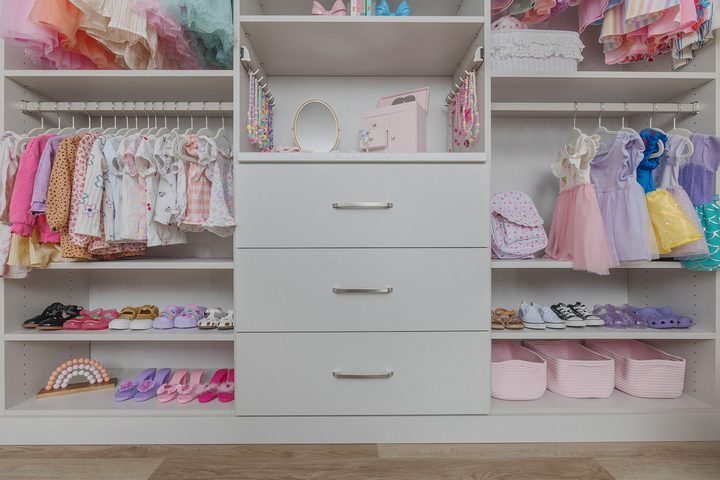
Reach-in closets
are the second most requested upgrade in Justin. In the older homes near downtown, that means the shallow bedroom closets and the paired primary reach-ins. In the new subdivisions, it means the secondary, guest, and children’s bedrooms, where adjustable rods and a drawer stack do more with the space than a rod and a shelf ever could.
Our closets and storage overview shows the full range.
How custom closet installation works in Justin
We meet you in your home for a free consultation. We measure, we listen, and we take note of the details a builder never asks about.
You then see a 3D design of the finished space before anything is built. The system is manufactured to your room’s measurements, we install it ourselves, and the cabinetry carries a lifetime warranty.
New home or old, the closet should suit how you actually live. We would be glad to design one that does.
The closets in the kids’ rooms, designed for the kids
Secondary bedrooms get the smallest closet in the house and the least thought, which is backwards in a Justin filling up with young families. It is also where a custom closet earns its keep fastest. A child cannot reach a rod set at adult height, so the room’s only storage is unusable by the person living in it. Everything ends up on the floor, and the closet becomes somewhere clothes are put away by an adult rather than somewhere a child can manage.
A custom closet for a child’s room starts by dropping the rod. A hanging rail at a height a six-year-old can reach turns the closet into something they can actually use, and a second rail above it holds the out-of-season and grown-into clothes where they are out of the way but still visible.
Below that, a custom closet usually does better with open shelving and bins than with drawers for younger children, because a bin can be aimed at from across the room and a drawer cannot. Shoes go on an angled shelf near the floor rather than in a pile behind the door. Sports gear, which is what actually defeats these closets, gets a deep shelf or a hook rail rather than being wedged in beside the clothes.
The point of a custom closet design here is that none of it is permanent. The rails move up as the child grows, and the shelving spacing changes with them.
If the whole house needs doing, which closet comes first
Most Justin homes we look at have four or five closets that could all be improved, and very few people do every custom closet at once. The order is worth thinking about, because the rooms do not give back equally.
The primary walk-in is usually the first custom closet, and not only because it is the biggest. It is the closet that carries the most clothes, gets opened the most times a day, and is doing the most damage when it is badly laid out. It is also where the overflow starts: when the primary cannot hold a wardrobe, the excess moves into a guest room closet, a dresser, or a spare rail in the garage.
The second choice is less obvious. A child’s room usually returns more than a guest room, because the guest closet is half empty and the child’s is overloaded. And the hall or linen closet, which nobody thinks of as a project, is opened more often in a day than any bedroom closet in the house.
What matters is that the finish and hardware are decided once, at the start, even if the rooms are built years apart. A custom closet added later should look like it was always part of the plan.
Questions from Justin homeowners
Our two kids share a room with one closet. Can that work?
It usually works better than two small closets would. A shared custom closet gets divided vertically rather than split down the middle, so each child has a full-height section with their own rail and their own shelving rather than half a rod each. Labeled bins and a color difference on the bins do more for daily use than any amount of cabinetry. As they grow the divide moves.
Our street is still under construction. Does that affect the install?
Not really. A custom closet install is contained to one room inside the house, nothing happens outside, and the cabinetry arrives built to your room’s measurements rather than cut on site. The main practical point is access for the delivery, which we look at during the consultation.
Can you match what we saw in the model home?
Bring photographs to the consultation. Model home closets are usually a fitted system rather than the builder’s standard wire, which is why they look the way they do, and matching the look is mostly a question of finish, hardware, and where the drawers sit. What we would not do is copy the layout without measuring your room, because the model may not be your floor plan.
Start with a conversation
The consultation is free, it happens in your home, and there is no obligation at the end of it. Tell us about the room and we will take it from there.