
Closet Design and Installation in North Richland Hills
A well-built 1970s ranch house in North Richland Hills has a lot going for it. Solid brick, a mature tree out front, a floor plan that makes sense. What it does not have is closet space that was planned for the way people dress and store things today. One rod, one shelf, and a pair of sliding doors was the standard, and in much of NRH it still is.
We are a family-run Dallas/Fort Worth closet company. We design and install custom closet systems that make those older closets work like they were built this year, without moving a single wall.
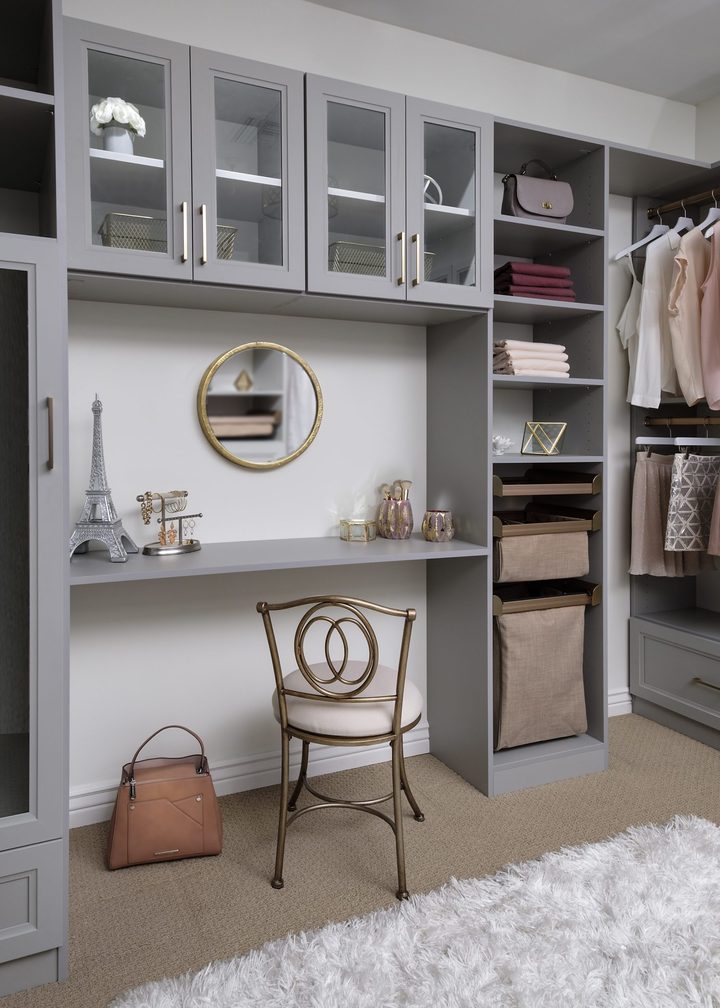
The homes we work in around North Richland Hills
NRH was built in waves, and each one left a different closet behind. The single-story brick homes of Holiday West and the neighborhoods off Rufe Snow date largely from the 1970s and 1980s. Their bedrooms have shallow reach-in closets, usually 24 inches deep with a wide opening, and the primary bedroom often has two of them rather than one walk-in. These are ideal candidates for a custom closet system: double hanging where the ceiling allows, a drawer stack in the middle, and shelving fitted to the exact width so nothing is wasted at the ends.
Homes north of Mid-Cities Boulevard and along North Tarrant Parkway are mostly 1990s and early 2000s two-stories. Thornbridge and its neighbors have real walk-in primary closets, often L-shaped, with a sloped ceiling under the roofline that the builder shelved straight across. A custom closet design works around those angles rather than ignoring them.
HomeTown, the newer neighborhood built around the lakes and the library, has front-porch homes and townhomes on compact lots. Closets there are decent but tight, and the children’s bedrooms upstairs usually have a single reach-in that has to hold clothes, toys, and school gear at once. A custom closet with adjustable rods that can be raised as the kids grow makes a noticeable difference in a smaller footprint.
The sliding doors are the real constraint
In most of the older housing here the closet opening is a pair of bypass sliding doors, and it is the doors rather than the room that decide what the closet can do. A custom closet designed without looking at them tends to arrive with a feature or two that cannot be used.
Start with what a slider takes away. You can expose the left half or the right half, never both, so you can never see the whole closet at once. That is manageable if things are grouped by type, and unmanageable if the closet is a single rod holding everything in the order it was hung. The back of the door is gone as well. Hinged and bifold doors give you a surface for hooks, a mirror, a full-length ironing board or a jewelry panel, and a slider gives you none of it, which means those things have to be found a home inside the room.
Then there is the track. The guide sits on the floor across the opening, so anything that swings or rolls out at floor level needs to clear it or sit above it: a tilting hamper, a pull-out shoe rack, a deep bottom drawer. And the doors stack in front of the opening rather than folding away, so the last few inches at each end are reached at an angle. Those ends are the right place for long hanging or off-season storage and the wrong place for drawers.
None of this argues against a custom closet. It argues for measuring the opening before drawing the room, which is why the doors are looked at during the consultation rather than on installation day.
Spaces we design in North Richland Hills
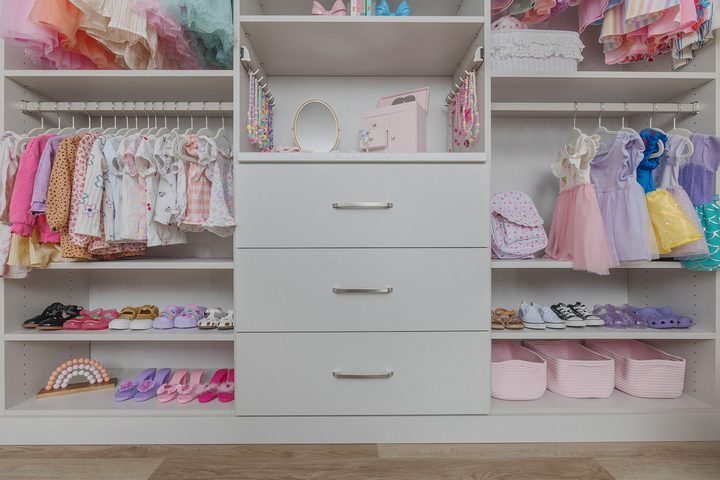
Reach-in closets
are the heart of our work in NRH. In the 1970s and 1980s ranch homes, that means the shallow bedroom closets and the hall linen closet, which we refit as a custom closet with a drawer stack, double hanging, and shelves cut to the exact width, so the room looks different the moment the doors open.
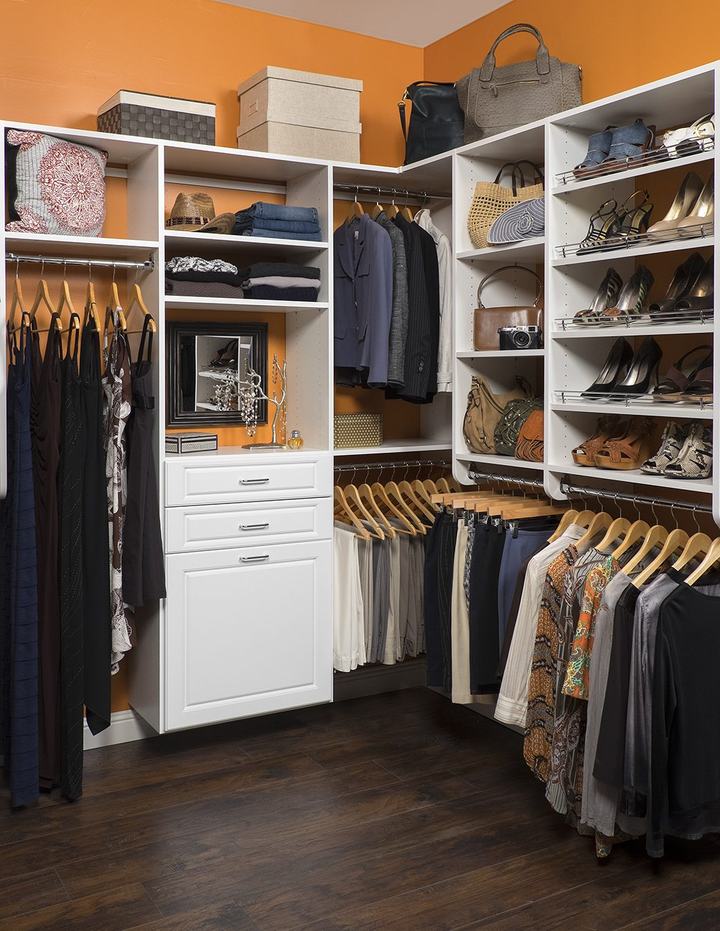
Walk-in primaries
in the newer neighborhoods get full custom closet systems with drawer banks, shoe shelving, and hanging at heights that suit your wardrobe. In the L-shaped closets of Thornbridge, the short leg usually becomes the shoe and folded wall while the long leg carries the hanging.
The full list of spaces we design is on our closets and storage overview.
What can change without moving a wall
People often arrive at a custom closet consultation having already priced a renovation, because the room they want seems to need one. It usually does not, and it is worth being clear about which changes belong to a closet company and which genuinely need a contractor.
Inside the closet, nearly everything is available. Rod heights, the number of rods, shelf spacing and depth, drawers, shoe storage, a bench, hampers, mirrors, valet rods and lighting are all part of a custom closet design and all fit within the walls that are already there. Taking out the builder wire and patching its anchors is part of the work. So is running the system to the ceiling instead of stopping at eighty inches, which in these houses is where most of the unused space is sitting.
The openings are the honest limit. Changing sliding doors for bifolds, for a pair of hinged doors, or for no door at all is carpentry rather than closet work, but it is worth deciding before the custom closet is drawn, because it changes what the design can reach. Widening an opening, removing the wall between two closets, moving a light switch and relocating an attic hatch are all contractor jobs.
The useful order is to design the custom closet first and find out how much of the problem it actually solves. In most North Richland Hills houses the answer is most of it, and the renovation quietly stops being necessary.
How closet installation works here
It begins with a free consultation in your home. We measure, look at the doors and ceiling heights, and talk through what the custom closet has to hold. Then we produce a 3D design so you can see the finished result before it is built.
Every piece is manufactured to your room’s measurements. Installation is done by us, usually in a day for a reach-in, and the cabinetry carries a lifetime warranty.
If your closets are older than you are, we can help.
Questions from North Richland Hills homeowners
Our closets are only two feet deep. Does that limit what a custom closet can do?
Twenty-four inches is the standard reach-in depth and it is close to the width of a hanger, so it sets one rule: nothing in front of the hanging. A shelf deeper than the rod will be hit by the clothes, and a drawer bank has to sit where the hanging does not. Everything else is open. The gain in a shallow closet comes from height rather than depth: a second rod under the shirts, shelving carried to the ceiling, and the top shelf raised so there is room for two levels instead of one.
We have two closets in the primary bedroom. Should they be combined into one?
Taking out the wall between them is contractor work, and it is usually not the better outcome anyway. Two fitted closets tend to hold more than one room of the same total area, because two openings give you two full walls to work with rather than one wall and a walkway. It is worth asking at the consultation, where the rooms get measured before anything is decided. What we would suggest either way is to divide them by what the clothes are rather than by whose they are, so one closet carries the double hanging and the other keeps a full-height run for dresses and coats.
We are in a townhome and the closet is narrow. Is a custom closet worth doing?
Narrow rooms are usually where the difference is largest, because a single rod wastes proportionally more in a small closet than in a big one. Most of the gain comes from moving storage upward and bringing the dresser’s contents inside the closet, which gives back bedroom floor as well. Everything is built to the room’s measurements rather than cut down from a standard width, and in a tight space that matters more than anywhere else.
Start with a conversation
The consultation is free, it happens in your home, and there is no obligation at the end of it. Tell us about the room and we will take it from there.