
Custom Closets in Flower Mound, TX
Flower Mound grew up under big trees, and the houses grew with it. The primary closets in Wellington and Bridlewood are generous by any standard, but most of them still carry the builder’s original wire shelving and a single rod running the length of every wall. A large closet with nowhere to fold a sweater is still a closet that does not work.
We are DFW custom closet designers serving Flower Mound. Every project starts in your home, at no charge, with a tape measure and a conversation about how you actually live.
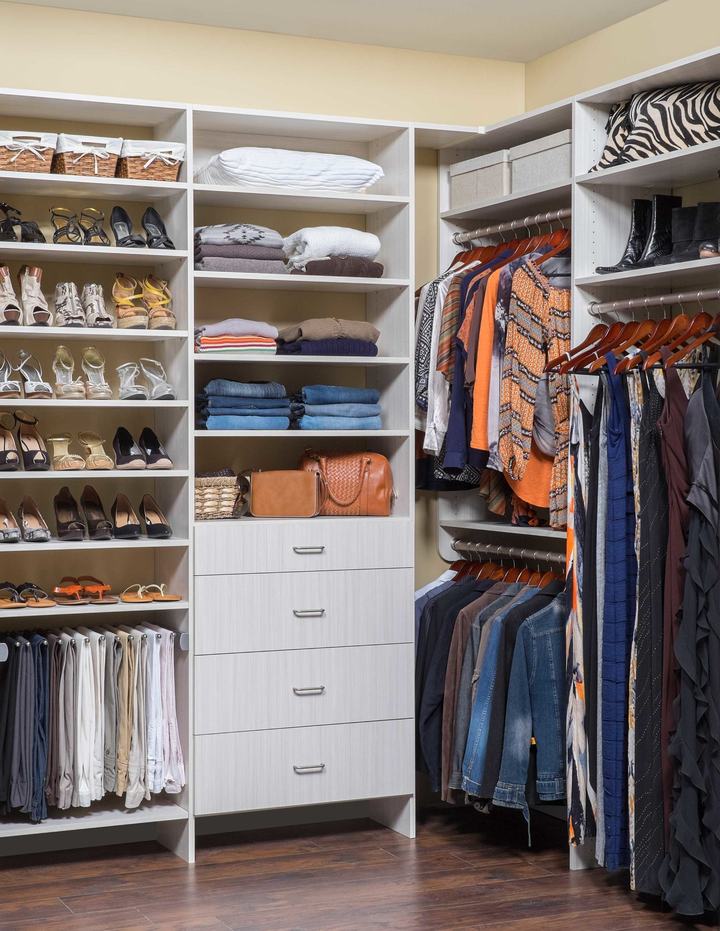
The homes we work in around Flower Mound
Much of Flower Mound was built through the 1990s and 2000s, when floor plans went large and closets went larger. In Wellington, the brick and stone traditionals typically have deep primary closets, often a pair of them, plus secondary bedrooms with wide reach-ins behind bifold doors. In Bridlewood, the two-story homes frequently have a primary closet with a window and an awkward jog around a tub or chimney chase that the builder simply shelved around.
Those are good rooms for a custom closet. We fit them with double-hang sections for shirts and slacks, full-height space for dresses and coats, drawer banks with soft-close hardware, and shelving that adjusts as your wardrobe does. Islands and dressing benches suit the larger closets on the west side of town.
Canyon Falls is newer, with contemporary open plans and long rectangular primary closets that suit a his-and-hers layout, one wall for each wardrobe and shared drawers at the end. The custom estates in Tour 18 tend toward full dressing rooms, with wardrobe cabinets, glass-front display, and integrated lighting. At Lakeside DFW, the closets ask the opposite question: how to make a compact closet hold a full wardrobe without feeling crowded.
Spaces we design in Flower Mound
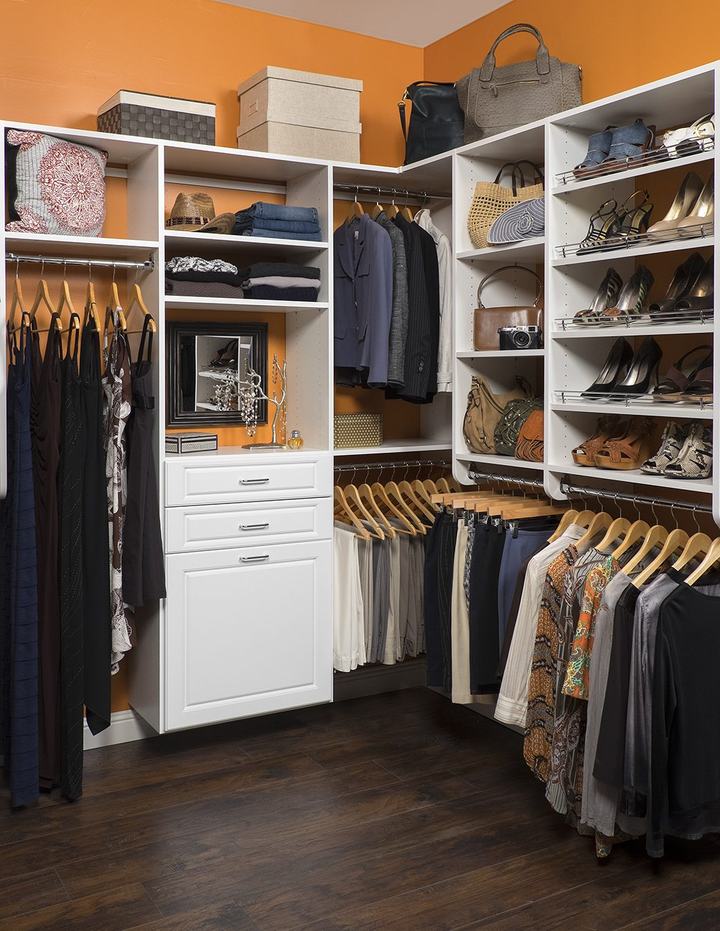
Walk-in closets
are the most common request here, from a single wall rebuilt properly to a full dressing room. In the paired primary closets of Wellington, we often design each side to a different wardrobe rather than making two copies of the same plan.
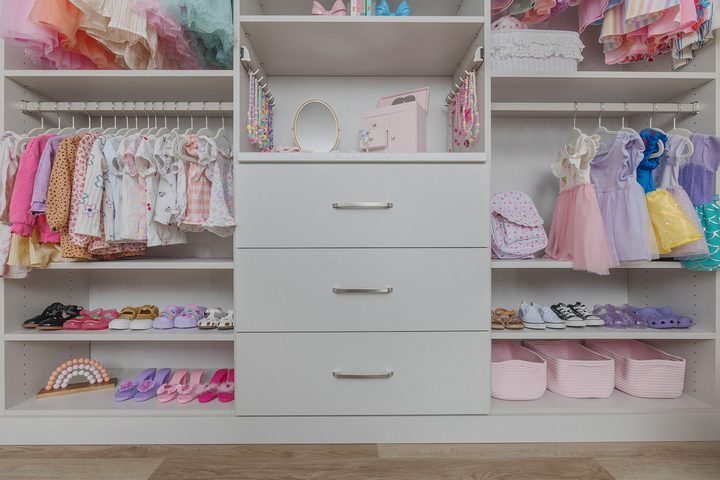
Reach-in closets
in Flower Mound are mostly the wide bifold-door closets in secondary and guest bedrooms, plus the hall linen closets that came with a few fixed shelves. A fitted custom closet system adds a drawer stack, double hanging, and adjustable shelving without touching the walls.
You can see the full range of what we design at our closets and storage overview.
How it works in Flower Mound
We come to you. The consultation is free, it happens in the actual room, and it ends with a clear picture of what would suit the space and your daily routine.
From there we produce a 3D design so you see the finished custom closet before anything is built. The cabinetry is then manufactured to the measurements of your room in the finish you chose. We install it ourselves, not a subcontracted crew, and the cabinetry carries a lifetime warranty.
If you have been living with wire shelving in a closet that deserved more, we would be glad to take a look.
Designing around the jog, the chase and the window return
Very few Flower Mound primary closets are plain rectangles. Somewhere along a wall there is a bump-out for a tub deck, a chimney chase boxed in at the corner, a return where the bathroom borrowed eighteen inches, or a window the builder was never going to move. The usual builder answer was to run a shelf and rod straight past the obstruction and lose everything behind it.
That lost space is often the best space in the room. In a custom closet a chase creates two short walls, and short walls are where drawers and shoe shelving belong, because neither needs a long uninterrupted run. A tub bump-out usually leaves a shallow return that will not take hanging but takes folded stacks perfectly. A window wall gives up its full height, but the sill line is a natural top for a double-hang section and the wall beneath it will hold a bench or a low drawer bank.
The method is the same every time. Measure the obstruction rather than the wall, decide what each fragment is actually good for, and let the custom closet follow the room’s real shape. A custom closet design that treats a jog as a feature rather than a problem usually returns more usable storage than one that pretends the room is square. It is also the reason a custom closet suits these Flower Mound floor plans better than anything sold by the foot.
Two closets, two wardrobes: getting a paired primary right
Plenty of Flower Mound primary suites came with two closets, or one large enough to divide. The instinct is to build both sides as the same custom closet. It is almost always the wrong call, because two people rarely own the same shape of wardrobe.
Start with the differences that change the layout. Long garments are the big one: a wardrobe with dresses and long coats needs a full-height run, and a wardrobe without them can be double-hung almost end to end, which puts two rods in the height of one. Shoe counts differ more than anything else, and boots need a taller shelf gap than flats. One person may want folded knitwear on open shelves; the other may want it out of sight in drawers.
Then decide what is genuinely shared. Hanging is personal. Drawers often are too. But a single run of shelving for luggage and off-season storage, a shared mirror, and one bench usually serve both better than duplicating them.
Built this way the two closets read as a matched pair because the finish, hardware and proportions agree, while the insides are quietly different. That is what a custom closet is for, and it is the part a matched set of kits cannot do. Most of the Flower Mound paired primaries we design end up asymmetric inside and identical to look at.
Questions from Flower Mound homeowners
How much hanging do we give up for a drawer bank?
Less than people expect, because in a custom closet a drawer bank usually replaces the least useful hanging in the room. The bottom half of a single-rod wall is dead space in most Flower Mound closets, and a bank of drawers sits in exactly that footprint with a hanging section above it. The 3D design shows the before and after in linear feet of rod, so you can see the trade rather than guess at it.
Our ceilings are ten feet. Is the top shelf actually usable?
Only if it is planned for, and plenty of Flower Mound closets have that height going spare. A shelf at nine feet holds what you are willing to fetch a step stool for, which is luggage, seasonal bedding and keepsake boxes, not anything worn weekly. In a custom closet the height gets used deliberately: a deeper top shelf for bulk, a second shelf where the depth allows, and the everyday storage kept between knee and shoulder.
How is this different from a closet kit?
A kit is made to standard widths and then cut to fit your wall. Custom closet design works the other way around. The room is measured first and the custom closet is built to those dimensions, which is why an out-of-square wall, a chase or a sloped return is not a problem in a Flower Mound house of any era. It is also installed by the people who designed it, rather than left to you and a bag of fixings.
Start with a conversation
The consultation is free, it happens in your home, and there is no obligation at the end of it. Tell us about the room and we will take it from there.