
Custom Closet Design in Argyle, TX
Argyle is two towns in one. There is the older Argyle of acreage lots, horse fencing and custom homes set back from Highway 377 and the farm roads, and there is the newer Argyle of master-planned communities like Harvest and Canyon Falls, where the houses went up in the last decade. The closets in each are different problems, and we design for both.
We serve Argyle as part of our North Dallas/Fort Worth coverage. Every consultation happens in your home and is free.
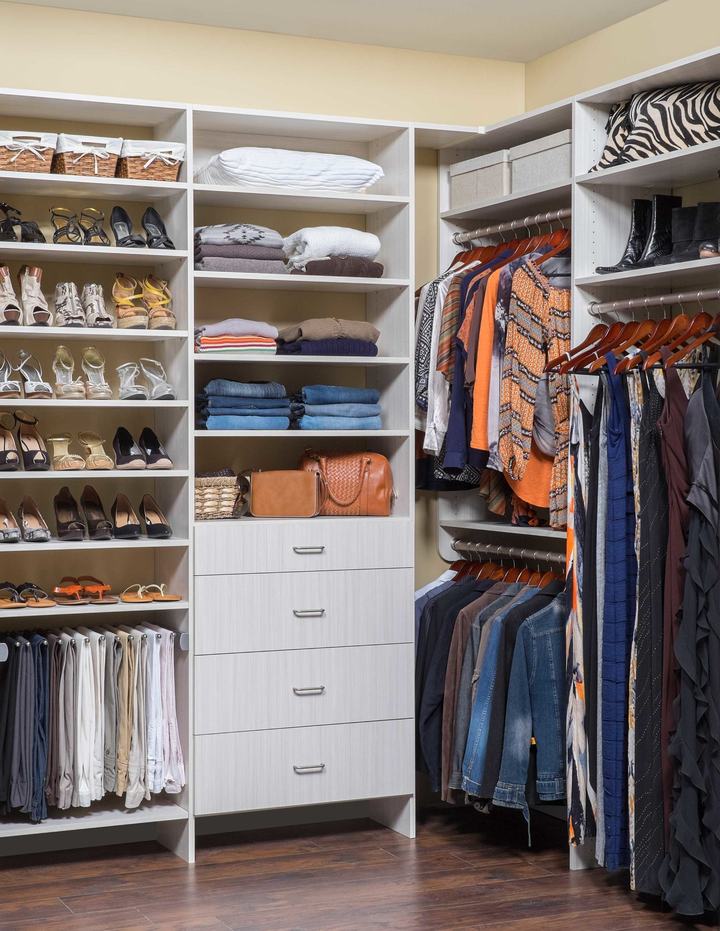
Argyle homes and what we typically design
On the acreage properties, the houses are often custom builds from the 1990s through the 2010s, with large primary suites and closets sized to match. What they usually lack is a plan that uses the size. We design dressing rooms for these homes: an island with drawers, full-height hanging, shelving for boots and hats, a bench, and cabinetry that carries the finish of the rest of the house. Where a closet was built with a window or a vaulted ceiling, the design works with it rather than around it.
In Harvest and Canyon Falls, the homes are newer, modern-farmhouse in style, and built by production builders on smaller lots. The primary walk-in is standard, and the wire shelving inside it is standard too. Our custom closet design replaces that with a fitted system laid out around your wardrobe, in a finish that suits the lighter, cleaner interiors these homes favor.
The Lakes of Argyle is newer still, with phases that are still filling in. The rooms there are generous, and the request we hear most often is for his-and-hers closets designed as a matched pair.
Argyle is also a family town, and the secondary bedrooms show it. Kids come in from sports with more gear than a single rod can hold, and the reach-in closets in both the ranch-style homes and the new subdivisions were never planned for it. We fit those closets with adjustable rods set at heights that work for the actual child, shelving for the things that do not hang, and a drawer or two, so the closet keeps up as the family changes.
The spaces we design in Argyle
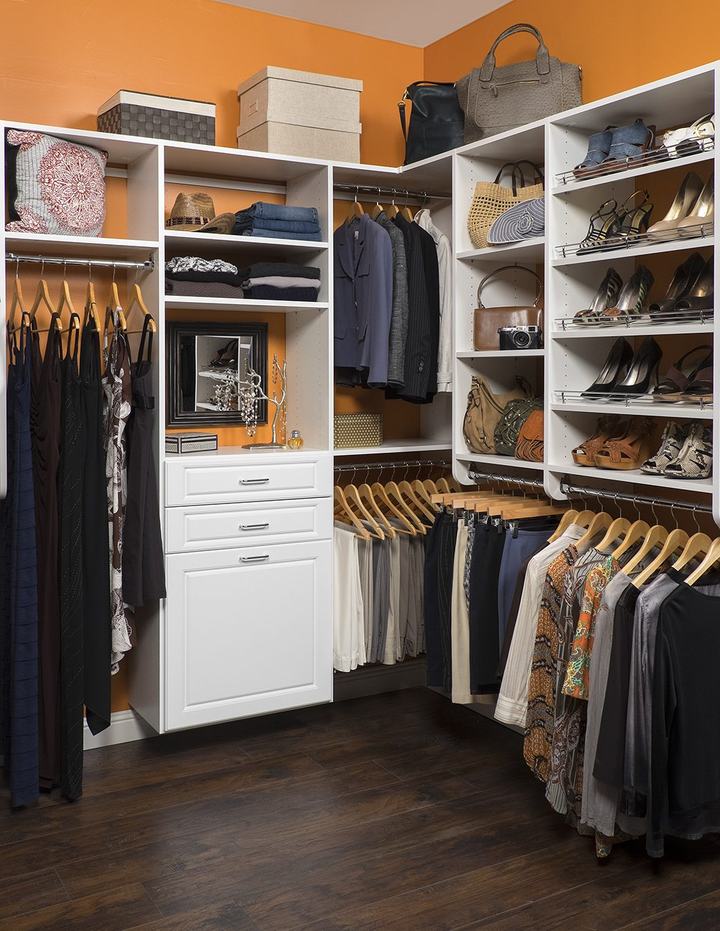
Walk-in closets and dressing rooms
On Argyle’s acreage lots the primary closet is often large enough for an island and a his-and-hers layout; in Harvest and Canyon Falls it is a standard walk-in that takes a two-wall system well.
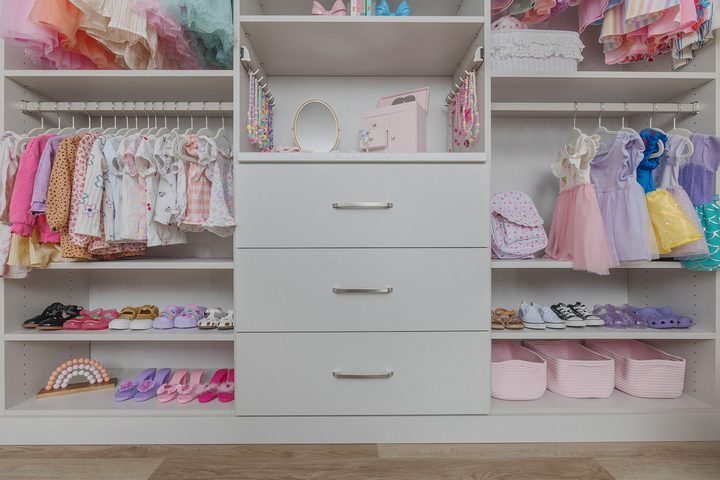
Reach-in closets
for the children’s rooms, guest rooms and hall closets that come with every Argyle floor plan, old or new.
Both closet types and the finish range are on our closets and storage overview.
Working with us in Argyle
Our closet designers visit your home, measure the space, and ask how the room works day to day. You then see a 3D design of the finished space before anything is made, and you can adjust it until it is right.
The cabinetry is built to your room’s measurements and installed by our own team, not a rotating crew. Cabinetry is backed by a lifetime warranty. We will talk through timing at your consultation.
When a closet from the early 2000s has run its course
Country Lakes sits inside the town limits and in Argyle ISD, and its amenity center and pool date to 2003. That puts the houses around it past their twentieth year, which makes them a different proposition from the communities built west of them a decade later.
A closet fitted out in that era was usually built to one pattern: a single rod with a shelf above it, run wall to wall, and whatever would not hang stacked on the floor beneath it. Nothing is wrong with the room. The fittings simply stopped matching the way it gets used. Wardrobes drift toward more folded pieces and fewer long-hanging ones, shoes multiply, and that single rod leaves the top third of the wall doing nothing at all.
A custom closet built for the same room works its height instead of its perimeter. Double-hung sections go where the clothes are short, one run of full-height hanging stays back for dresses and coats, drawers move inside the closet rather than competing for bedroom floor space, and adjustable shelving can be reset later without tools. The footprint does not change. What fits inside it does. Replacing a builder closet with a custom closet is the least disruptive work we do in a house of this age, because it is contained to one room and touches nothing structural.
Finishes that suit the way Argyle houses are built
Houses here divide into two interiors, and a custom closet that ignores which one it is standing in always looks bolted on afterwards. Fitting the system to the room is half the job; fitting it to the house is the other half.
On the older acreage properties the millwork tends to be stained wood, with heavier trim and deeper door casings. Custom closet design in those homes follows the room it is in: stain matched to the existing woodwork, a raised-panel drawer front where the rest of the house already uses one, and crown that lines up with the ceiling detail rather than stopping short of it.
Harvest and Canyon Falls run lighter. Harvest spans Argyle and Northlake, and Canyon Falls sits where Northlake, Argyle and Flower Mound meet, but the interiors are consistent across both: painted trim, flat-panel doors, matte black or brushed nickel hardware. A custom closet system there wants the same restraint, so white or a light woodgrain, slab fronts, and hardware that repeats what is already on the bedroom doors.
Either way the finish is chosen in the house with the closet doors open and the existing trim in front of us, not from a catalogue. Hanging, shelving, drawers, islands, lighting and door styles are all specified at that visit.
Questions we get from Argyle homeowners
Do you work in Harvest and Canyon Falls, or only in the older part of town?
Both. Because those communities cross municipal lines, homeowners there sometimes assume a local company treats them as out of area. We do not. The custom closet work, the consultation and the installation run the same whichever side of the line the house sits on.
Our primary closet has a window and a sloped ceiling. Can a custom closet still fit it?
Yes, and it is worth measuring before assuming otherwise. Hanging runs are set below the sill instead of across it, and shelving steps down to follow the slope. Rooms like this are exactly why every custom closet here is measured in person and drawn in 3D rather than ordered from a standard plan.
Can a new closet match millwork that is already in the house?
That is the usual request on the custom builds out here, and it is the part of custom closet design people notice first. Show us a drawer front, a door, or a photograph of the trim at the consultation and the finish gets specified against it.
Do you design the secondary closets too, or only the primary?
Both. The reach-in closets in children’s and guest rooms take a custom closet system well, and they are often where a custom closet design changes the most about how the house runs day to day.
Start with a conversation
The consultation is free, it happens in your home, and there is no obligation at the end of it. Tell us about the room and we will take it from there.