
Custom Closets for Roanoke, TX Homes
Most of Roanoke is new. Outside the old town blocks around Oak Street, the majority of the houses here were built in the last twenty years, and a good share of them in the last ten. That is good news for closets in one sense: the rooms are there. The catch is what the builder put inside them.
We are a Dallas/Fort Worth custom closet company serving Roanoke. Consultations happen in your home and are free.
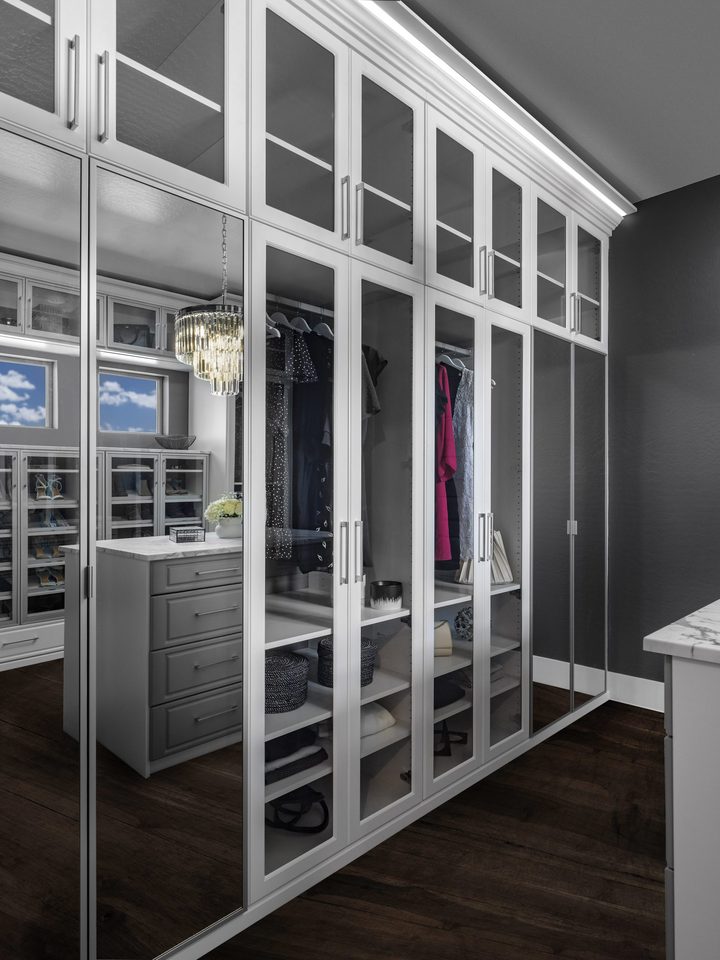
Roanoke's homes and how we fit them out
The newer subdivisions, Fairway Ranch and Briarwyck among them, are mostly two-story homes on standard suburban lots. Nearly all have a primary walk-in closet, and nearly all of those came with a single wire shelf and rod on each wall, the same in every house on the street.
Our custom closet designers redraw that room around your wardrobe. Long-hang for dresses and coats, double-hang for the everyday, shelving for folded items, a drawer bank so the bedroom dresser becomes optional, and a finish that matches the suite. It is the same square footage, working far harder.
The secondary bedrooms are the other big request in Roanoke. These floor plans put three or four bedrooms upstairs, each with a reach-in closet on the same wire shelf and rod as the primary, which is fine until the kids’ clothes outgrow the one rod they were given. A custom closet reach-in with adjustable rods, a shelf column and a drawer or two keeps a child’s closet useful from toddler to teenager, and the guest room closet gets the same care so visitors have somewhere to hang a suit.
Old Town Roanoke is the exception to all of this. The homes near Oak Street are older, smaller, and full of character, with closets that were added later or built shallow. We design custom closet reach-ins for these houses with care for the original rooms. The townhomes near downtown, meanwhile, tend to have tall, narrow closets that benefit from going vertical.
Going vertical: the three feet nobody uses
Newer Roanoke houses tend to have nine or ten foot ceilings in the primary suite, and the builder’s closet uses about six of them. The single shelf sits at roughly seventy-two inches because that is where the rod under it has to go, and everything above that line is air. In a two-story house with four closets, that is a lot of unused wall.
The reason it stays unused is that nobody decides what it is for. A custom closet divides that upper zone by reach rather than by what fits. Below about eighty-four inches you can reach standing, so that band takes the overflow still in rotation: the coats that are out of season but not out of mind, the second bag, the spare bedding. Above it you need a step stool, which makes it the right home for luggage, keepsake boxes and the things touched twice a year.
Two things make the difference between using that space and merely filling it. The first is a second shelf rather than one deep one. Two shelves fourteen inches apart hold more than a single shelf with a twenty-eight inch stack on it, because nobody lifts the bottom of a tall stack. The second is light. The top of a closet is its darkest part and the shelf shades it further, so a custom closet design that runs lighting above the top shelf is the difference between storage you use and storage you forget.
In the tall narrow closets in the townhomes near downtown, this stops being the top of the closet and becomes most of it.
The spaces we design in Roanoke
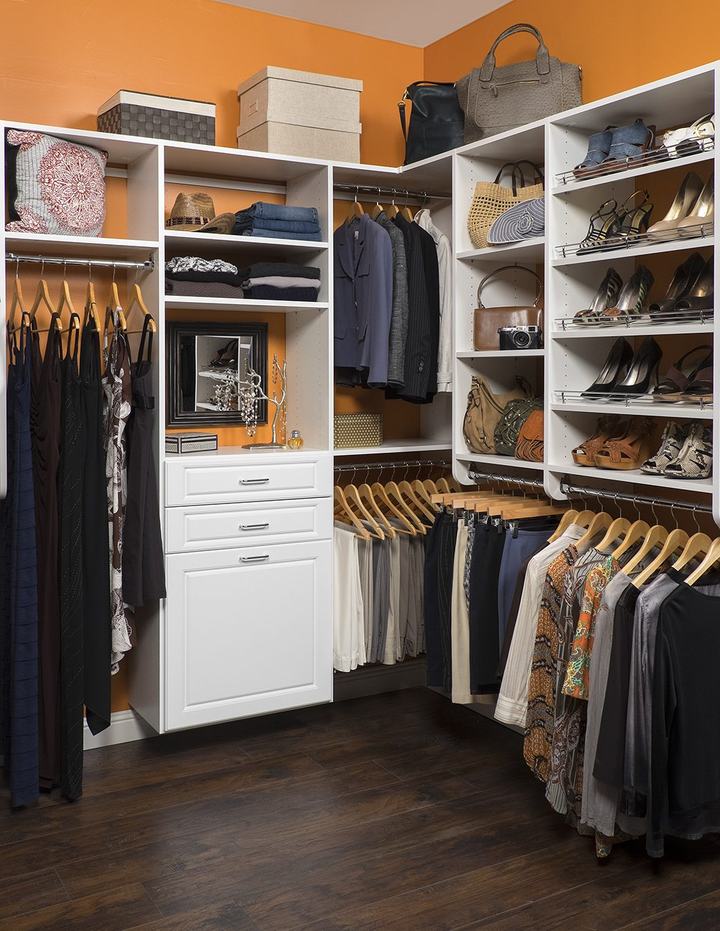
Walk-in closets and primary suite closets
In Roanoke’s newer two-story homes the primary walk-in is usually a plain rectangle off the bath, well suited to hanging on two walls and drawers on the third.
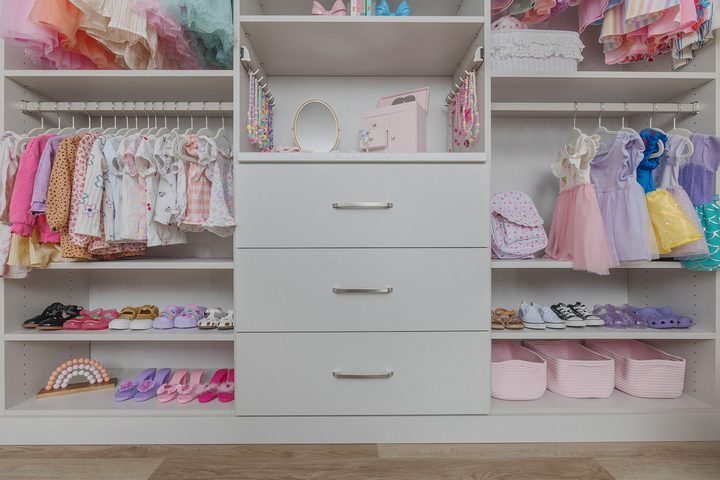
Reach-in closets
for the upstairs bedrooms, which in these floor plans nearly always come as reach-ins behind bifold doors.
Both closet types are covered on the closets and storage overview.
What to look for in a 3D closet design
The 3D design is the last easy moment to change anything, and most people look at it to decide whether they like it. It is worth a second pass for the things that are cheap to fix on screen and expensive to fix once the custom closet is built.
Check the doors first. Where the closet door lands, whether a drawer front clears it, and whether two drawers can be open at once in a narrow room are all visible in the drawing and all awkward afterward.
Then check the heights against your own clothes rather than against the labels. “Double hang” and “long hang” are categories, not measurements. Measure your longest coat and your longest dress at home and hold those numbers against the drawing, because the gap that suits a shirt will not take a winter coat.
Ask which drawers are shallow and which are deep, and whether they are where you would want them. Shallow drawers earn their place near eye level and deep ones near the floor, and a custom closet design can move them before anything is cut.
Last, ask what stays adjustable. Which shelves move later, which are fixed, and whether a rod can be relocated in a few years are all reasonable questions, and the answers tell you how much of the room is still yours to change.
How it works in Roanoke
We come to your house, measure the room, and talk through how the space gets used on a normal weekday. Then we build a 3D design so you can see the finished custom closet, walk around it on screen, and change anything before it is built.
The cabinetry is manufactured to those measurements and installed by us. Cabinetry carries a lifetime warranty, replaced at no cost under normal use.
Questions from Roanoke homeowners
Our neighbors have the same floor plan. Will our closet end up looking like theirs?
Only the room is the same. Two houses on the same plan almost never hold the same wardrobe, and a custom closet is laid out around what goes in it, so the split between hanging, shelving and drawers usually comes out differently even when the walls are identical. The visible finish is a separate choice again, and it is yours.
Should the closet finish match the bathroom cabinets or the bedroom furniture?
The bathroom, most often, because in these floor plans the closet opens off the bath and the two are seen together. Bedroom furniture moves and gets replaced; the cabinetry in the bathroom does not. Bring a photograph of both to the consultation and the custom closet finish gets specified against whichever one the room actually reads with.
The builder offered a closet upgrade. Is it worth taking?
It depends entirely on what is in it, so ask for the specification rather than the price. The questions worth asking are the same ones you would ask us: is it built to this room’s measurements or cut from standard widths, how high does it run, what is adjustable afterward, and who warranties it. If the answer is more wire at a better spacing, that is a different product from a fitted custom closet, and knowing which one you are being offered is most of the decision.
Start with a conversation
The consultation is free, it happens in your home, and there is no obligation at the end of it. Tell us about the room and we will take it from there.