
Custom Closets in Colleyville, TX
Colleyville homes tend to sit on big lots under big trees, and most of them were built by people who cared about the kitchen and the primary suite. That suite is where our work in Colleyville usually starts: the walk-in closet that was left with a rod and a shelf while the rest of the house got the attention, and the bedroom closets down the hall that never got any attention at all.
We are a family-owned DFW company, and we design and install custom closets in Colleyville homes of every era.
The homes of Colleyville, closet by closet
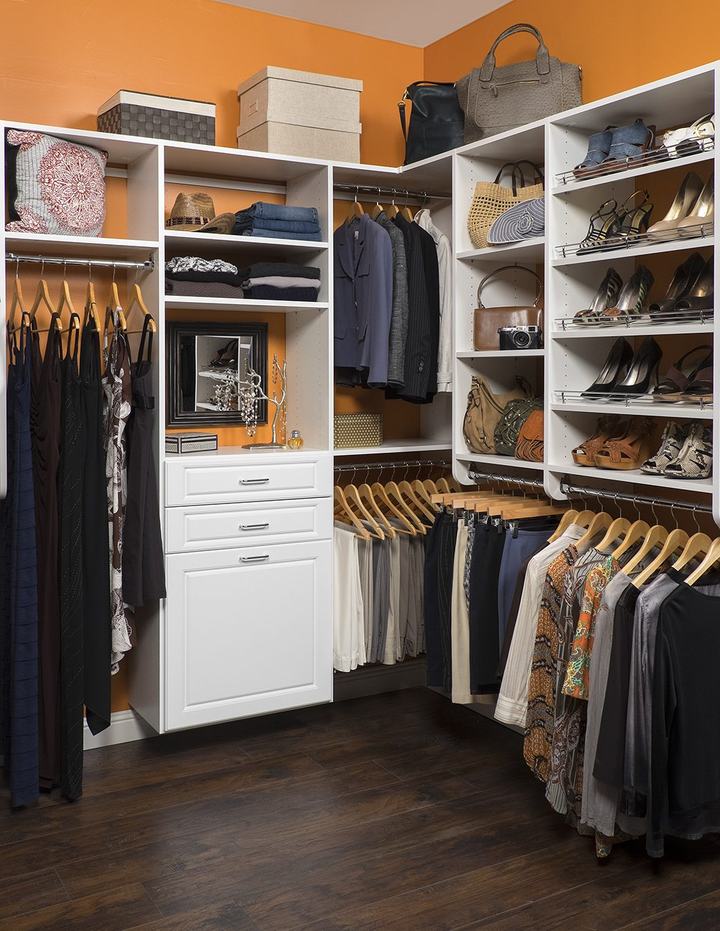
A good share of Colleyville was built from the mid-1980s through the early 2000s, in neighborhoods like Oakbrook Hills and Ross Downs Estates. These are large custom and semi-custom homes, often single-story or with a downstairs primary, and they tend to have walk-in closets that are long and narrow. We plan those with hanging on one wall, shelving and drawers on the other, and a considered end wall so the room does not simply run out.
The newer enclaves, Whittier Heights among them, and the infill custom builds replacing older homes on established streets bring closets with taller ceilings and more square footage than most people know what to do with. There the job is to bring the storage down to a usable height and give each category of clothing its own place. In a his-and-hers primary suite that means a side for each partner, with the long-hang, shoe shelving, and drawer count matched to what each of you actually owns.
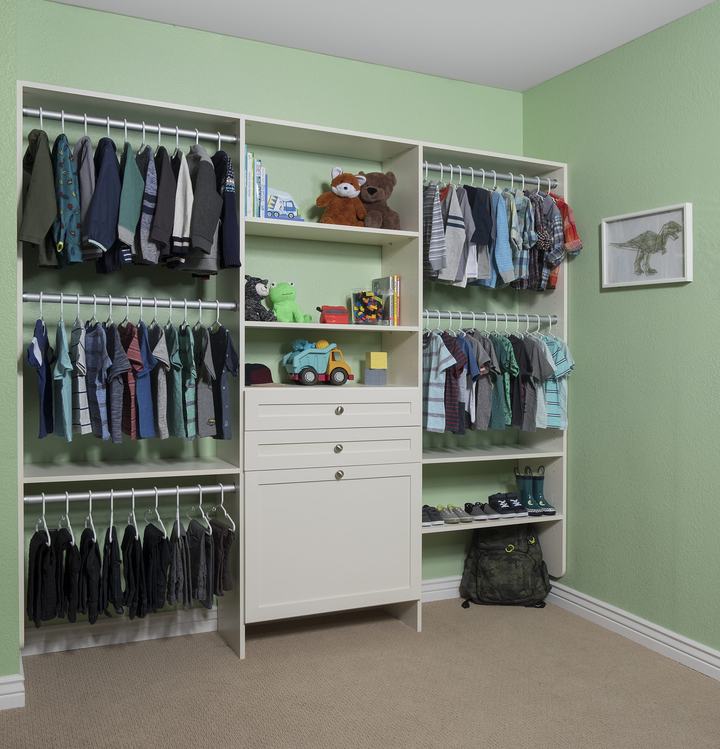
Colleyville also has a real stock of 1970s-era ranch homes on acreage, many of them renovated more than once. Closets in those houses are small by today’s standards, and a well-fitted reach-in or a compact walk-in makes a noticeable difference to how the bedroom feels. Guest rooms and children’s rooms across town nearly always have reach-ins, and a reach-in closet organizer with adjustable rods is a quick, quiet improvement to every one of them.
Spaces we design in Colleyville
Walk-in and primary suite closets
Walk-in and primary suite closets, planned for the long and narrow footprints common in Colleyville’s 1980s and 1990s custom homes.
Reach-in closets
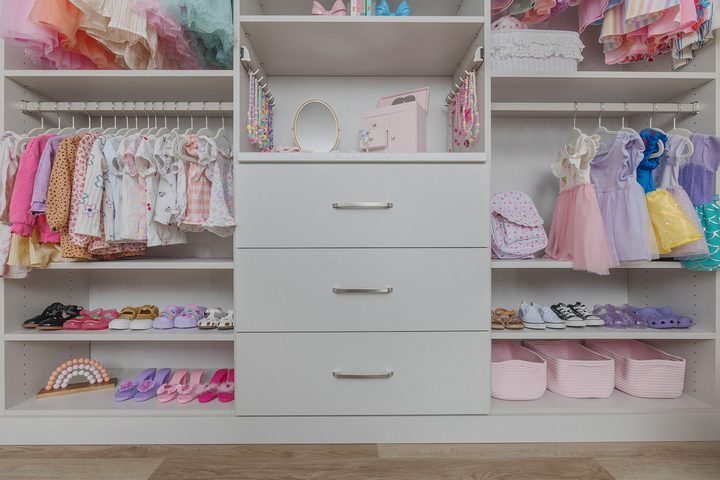
for the secondary bedrooms, guest rooms, and hall linen closets that the original builders finished with one rod and one shelf.
Our closets and storage overview shows both closet types and the finish range.
From first visit to closet installation in Colleyville
We come to you. The consultation is free, it happens in the actual room, and it is where we measure, look at what needs to be stored, and talk about how the space works day to day.
The design is produced in 3D so you can walk through it on screen before you commit. Everything is then manufactured to the dimensions of your room, in the finishes you chose, and installed by our own team. The cabinetry is backed by a lifetime warranty. We confirm current lead times from approval to installation at your consultation.
Our closet designers cover Colleyville and the surrounding DFW suburbs, so the person you meet at the first appointment is the person who oversees the installation. That continuity is part of what you are paying for.
Where a custom closet fits into a Colleyville remodel
Close to 96 percent of occupied homes in Colleyville are owner-occupied, and much of Colleyville’s housing stock has been reworked rather than replaced. Custom closet work here rarely happens on its own. It lands in the middle of a bathroom refresh, a flooring replacement, or a full primary-suite rebuild.
The timing is not incidental. Ross Downs Estates was building in 1994 and Oakbrook Hills in 1998, and Whittier Heights followed in 2006, which puts a great many of these primary closets somewhere between twenty and thirty years old. They were laid out for a different wardrobe, before a custom closet was assumed to include a drawer bank inside it or a dedicated run for shoes. The houses have aged well. The closets inside them are the part still working to the original brief.
The order matters more than most people expect. Flooring should be settled before a custom closet is measured, because the finished floor height sets where the base of the system lands and whether a door still clears it. Trim profiles and paint colors are worth choosing first as well, since matching a finish is easier than correcting one. Anything structural, such as moving a wall, adding a window, or relocating an HVAC return, belongs well before we arrive.
What does not need to wait is the drawing. Measuring early costs nothing and often changes the remodel itself. A closet that gains eight inches because a wall moved during the bathroom work is a different closet, and that is only knowable if somebody has laid it out. Custom closet design done early is cheaper than construction done twice.
The sequence we suggest is short: talk early, measure once flooring and trim are decided, install last.
Light and doors in a long Colleyville closet
A good many of the primary closets in Colleyville run long and narrow, and a long closet has a lighting problem a square one does not. The far end sits furthest from the door and from whatever daylight comes through it. Judging the color of a jacket down there is hard, and a dark end wall makes the whole room read as storage rather than as part of the suite.
The answer is rarely a larger ceiling fixture. In a custom closet the light belongs inside the millwork, not above it. Lighting built into the system, under a shelf, along a hanging run, or inside a drawer bank, puts light where the clothes actually are. It also does more for the cabinetry than a single overhead downlight ever will, which is why we treat it as part of the custom closet rather than an extra.
Doors work the same way. A solid slab seals the closet off. A glass-panel or louvered door borrows light from the bedroom and gives it back. Where a closet opens straight into the primary suite, the door belongs to the bedroom as much as to the closet, so it gets chosen with the finish rather than after it. In the older Colleyville houses this is often the single change people notice most.
Lighting, door style, hardware and finish are all specified at the same visit, so the custom closet design is settled as one piece instead of assembled from separate decisions.
Questions from Colleyville homeowners
Our 1970s closet is small. Is a custom closet worth it, or should we move a wall?
Usually worth it, and worth measuring before you commit to construction. A custom closet in a small Colleyville bedroom is mostly a question of using height. A small closet loses most of its capacity to one rod and a high shelf. Double-hanging the short clothes, running shelving to the ceiling and adding a drawer bank often returns more usable space than moving a wall would, with far less disruption. If moving the wall is still the better answer, the drawing will show that too.
The house has been renovated twice and nothing is square. Is that a problem?
No, and it is the normal condition in a Colleyville house of this age. Every custom closet is built to your room’s measurements rather than to a standard plan, so out-of-square walls, a ceiling that steps, or a floor that runs off level across twelve feet are measured and designed around rather than forced.
We want the primary suite now and the children’s rooms later. Can it be phased?
Yes, and it is a common way to run a Colleyville project. Designing the whole house at once and installing in stages keeps the finishes and hardware consistent, so the rooms still match when the later work happens. A custom closet added two years after the first one should not look like a different decision.
Start with a conversation
The consultation is free, it happens in your home, and there is no obligation at the end of it. Tell us about the room and we will take it from there.