
Custom Closet Design for Southlake Homes
A Southlake primary closet is rarely small. More often the problem is the opposite. A large room with high ceilings, a single loop of rod and shelf around the walls, and a lot of empty air above and below it. The square footage is there. The order is not.
We are a Dallas/Fort Worth custom closet company, and Southlake is one of the cities we work in most. The homes here call for a level of finish that matches the rest of the house, and that is the standard we design to.
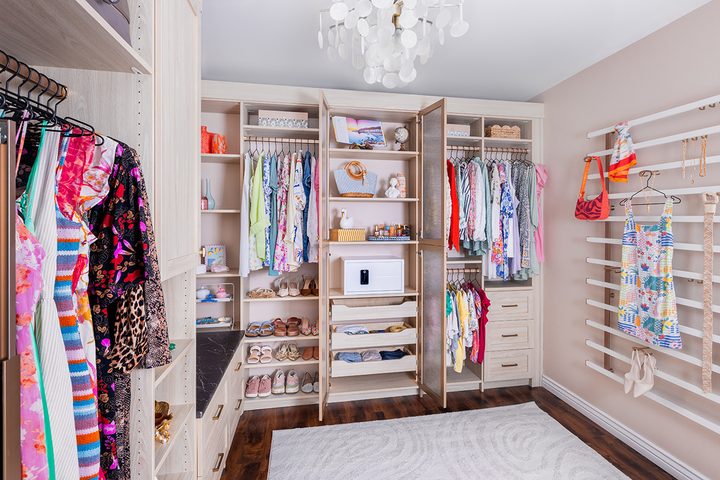
What Southlake homes ask of a closet
Southlake’s established neighborhoods, Timarron among the best known, were largely built from the 1990s into the early 2000s. These are substantial two-story homes with a primary suite on the ground floor and a walk-in that was framed generously but finished with builder-grade wire or a single run of painted shelving. We usually take these rooms to a full dressing space: floor-to-ceiling towers, double-hang and long-hang sections, drawers with soft-close hardware, and a center island where the footprint allows.
Newer developments such as Carillon and the custom builds on one-acre lots around the north side of town tend to have his-and-hers closets, or one very large closet with two entries. Here the design question is less about capacity and more about separation, good lighting, and a place for everything from boots to handbags to watches. Glass-front doors, jewelry inserts, and valet rods earn their place in these rooms.
Upstairs, the story is different. The children’s and guest bedrooms in these homes have ordinary reach-in closets, and a custom closet reach-in with adjustable rods and a shelf column brings them up to the standard of the rest of the house.
Southlake also has plenty of older homes on large lots that have been updated room by room. If the kitchen and baths have been renovated and the closets have not, they tend to stand out. A custom closet brings them in line with the rest of the house.
What a closet island actually needs
An island is the thing people picture when they imagine a dressing room, and whether the room can take one is arithmetic rather than taste. An island is usually about twenty-four inches deep, and a walkway you can open a drawer in wants roughly thirty-six. With hanging on both side walls, that puts the floor width at something close to ten feet before an island stops being a squeeze. Length matters far less. A short island in a comfortable room beats a long one in a tight aisle every time, which is the calculation a custom closet design should show you before anyone falls in love with the idea.
What goes into a custom closet island matters as much as whether it fits. An island is the worst place in the room for bulk and the best place for the small and the sorted, so it earns its keep with shallow drawers: jewelry, watches, belts, folded knitwear, the things that get lost in a deep drawer. Luggage and spare bedding belong on a top shelf, not here.
The surface is the other half of the value, because it is usually the only work surface in the house dedicated to clothes. Packing a case, laying out a suit, folding straight out of the basket all want a waist-height top, and all of it stops working the moment the island becomes somewhere things are put down. A custom closet design that plans for that keeps the top clear and gives the clutter a drawer of its own.
If the room will not take one, a peninsula off the end wall or a bench with drawers beneath it captures most of what an island gives a custom closet, and needs one walkway instead of two.
Spaces we design in Southlake
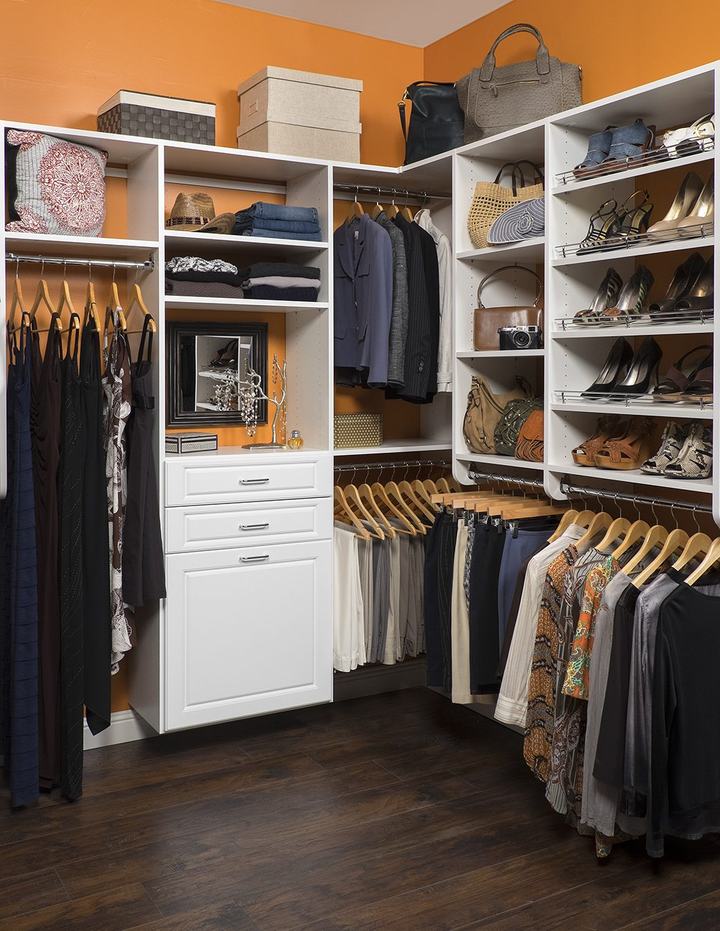
Walk-in closets and full primary suite dressing rooms
In Timarron-era homes the primary walk-in is downstairs and long enough for hanging on both walls; in the newer custom builds it is often two closets, one for each partner.
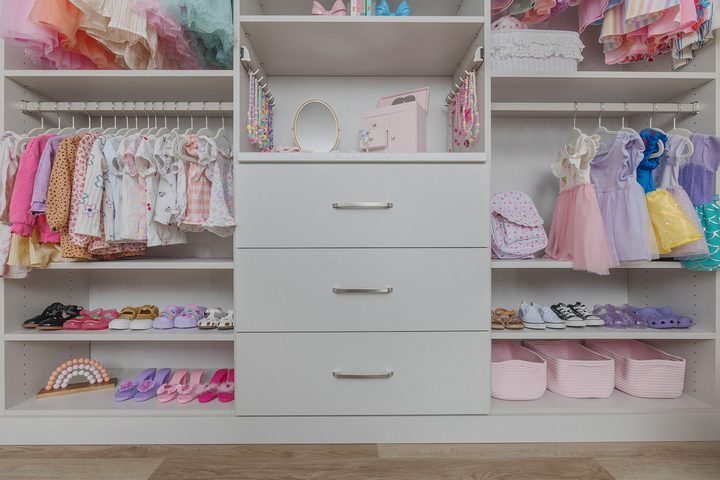
Reach-in closets
The upstairs bedrooms, guest rooms, and hall linen closets in Southlake’s two-story homes are almost all reach-ins with a single rod and shelf.
Our closets and storage overview covers both and the finishes we work in.
The awkward ten percent
Most of a wardrobe is straightforward. It hangs or it folds. The remaining tenth is what defeats an ordinary closet, and in these houses it is often the most valuable tenth, which is why a custom closet gets designed around it rather than fitting it in afterward.
Handbags are the usual first problem. Stood in a row on an open shelf they lean, and a leaning bag creases across the front. Vertical dividers turn that shelf into slots so each bag stands on its own, while soft unstructured bags do better lying flat or hung from a wide rounded hook rather than a thin one that marks the strap.
Boots fail for a different reason: shelf spacing. The gap that suits shoes is nowhere near a boot shaft, so they end up on the floor. In a custom closet the fix is a dedicated bay with adjustable shelves, or a hanging clip, sized against the tallest pair you actually own. Measure that pair before the design rather than after.
Jewelry and watches belong in a shallow lined drawer rather than on a stand. A stand looks better in a photograph and leaves everything exposed to dust and daylight, and chains tangle without divided inserts. If it is worth protecting, ask for a lock while the custom closet is being drawn rather than adding one later.
Belts, ties and scarves want a pull-out rail. Hooks put every item behind another item, which is the same problem in miniature.
Working with us in Southlake
Every project begins with a free consultation in your home. We measure the room, look at the wardrobe it needs to hold, and listen to how the space is used from one day to the next.
You then see the proposed closet in a 3D design before a single panel is cut. The system is built to the exact dimensions of your room, in the finish and door style you selected from the full manufacturer line, and installed by our own team rather than a subcontractor. Cabinetry carries a lifetime warranty.
Our custom closet designers serve Southlake and the wider DFW area, which means the person who draws your closet is the same person you can call with a question after it is installed.
Questions from Southlake homeowners
What is the difference between a closet and a dressing room?
Mostly whether you get dressed in it. A closet stores clothes and you take them somewhere else to put them on. A dressing room adds the things that make the room usable on its own: a full-length mirror positioned so you can step back from it, seating, a work surface, and lighting good enough to judge color by. The cabinetry is often identical. What changes is how much floor is left open, which is a decision made at the measuring stage.
We have long gowns. Will a standard long-hang section take them?
Not always, and it is worth checking rather than assuming. A typical long-hang section is drawn for coats and midi dresses, and a floor-length gown on a padded hanger often needs more. Bring the length of your longest piece to the consultation and that section of the custom closet gets drawn to it, which usually costs nothing because the height comes out of a shelf above rather than out of the rest of the room.
Do we need cedar, or is that dated?
Cedar is a moth deterrent, not a cure, and it stops working once the surface oxidizes unless it is sanded occasionally. For most wardrobes a sealed, well-ventilated custom closet and garment bags on the pieces worn least will do more. Where cedar earns its place is a drawer or a single bay for stored wool, rather than a whole room of it.
Start with a conversation
The consultation is free, it happens in your home, and there is no obligation at the end of it. Tell us about the room and we will take it from there.