
Custom Closets in Keller, TX
Keller grew quickly through the 1990s and 2000s, and most of the closets in town were built to the standards of those years. A single rod, a single shelf, and a bifold door that never quite closed. The rooms themselves are often generous. The storage inside them was never designed at all.
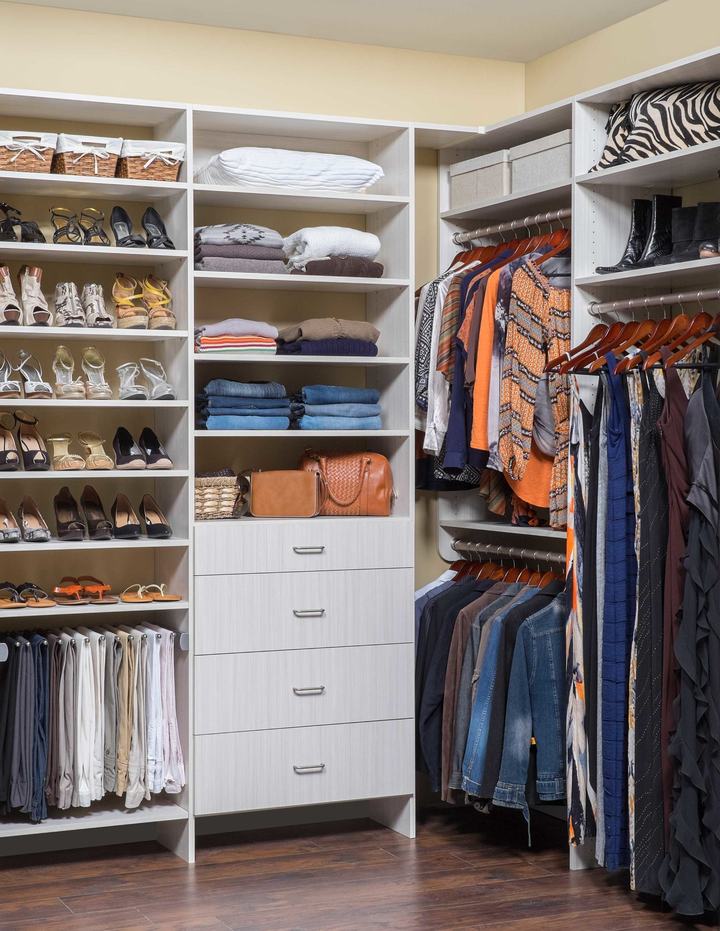
Keller homes, and what we design for them
Much of Keller’s housing is brick two-story construction from the late 1990s and 2000s, in master-planned neighborhoods like Hidden Lakes. These homes usually have a decent-sized primary walk-in, sometimes with an awkward L-shape or a window on the long wall. We design around those quirks with double-hang sections, a bank of drawers where the depth allows, and shelving that runs into the corners rather than stopping short of them.
The secondary bedrooms in these homes almost always have reach-in closets with a single rod. A properly fitted reach-in, with a mix of hanging heights and a column of shelves, generally doubles what the closet holds without touching the walls. In a child’s room we set the rods low and make them adjustable, so the closet grows up with the kid instead of being outgrown.
Older parts of Keller, particularly around Old Town and the neighborhoods that predate the boom, have single-story ranch homes with smaller bedrooms and closets that are shallow by today’s standards, sometimes too shallow for a hanger to sit square. Those closets reward careful planning more than any other. On the larger lots and the estate-style properties toward the north side of town, we tend to see custom builds with room for a full dressing space, an island, and a his-and-hers layout with a side for each partner.
Custom closet spaces we design in Keller
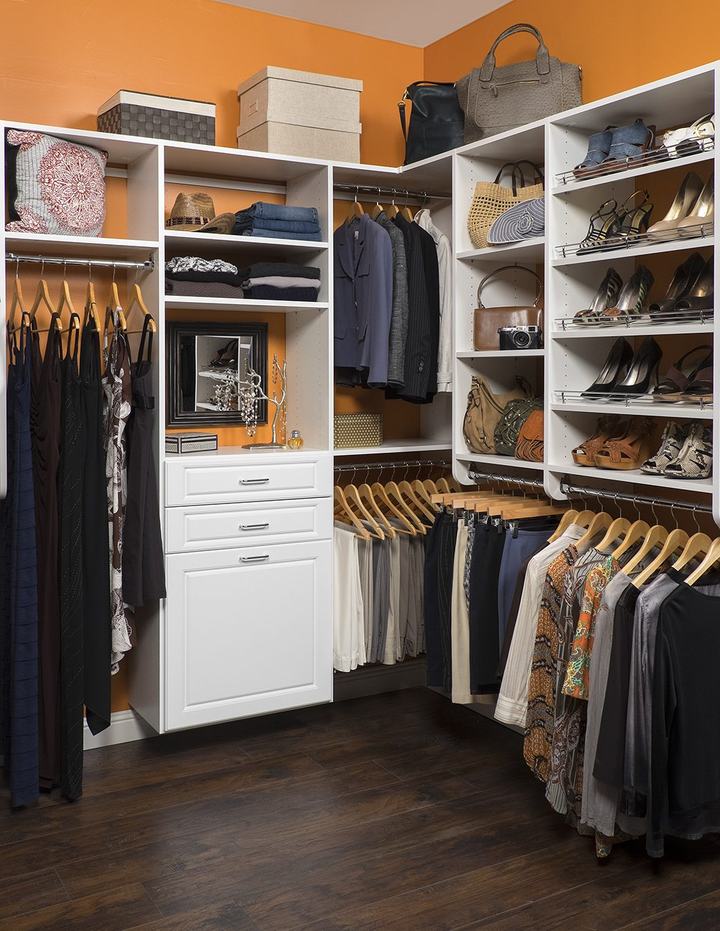
Walk-in closets and primary suite closets
In the two-story homes built here since the late 1990s, the primary walk-in usually opens off the bath and takes a double-hang wall and a drawer tower comfortably.
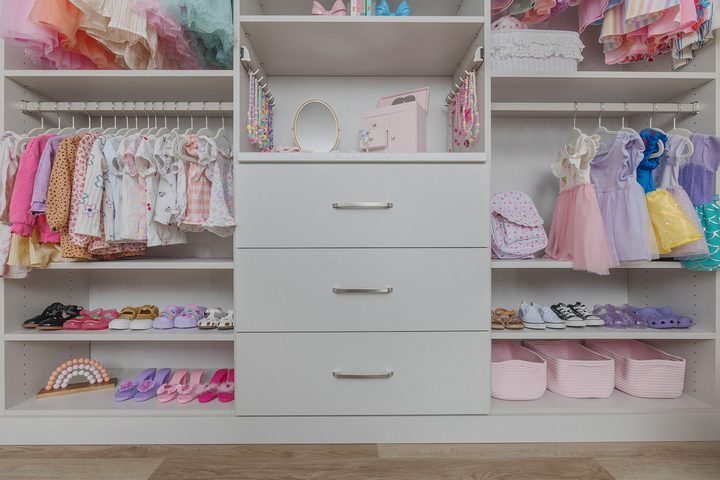
Reach-in closets
Nearly every secondary bedroom in Keller has one behind a bifold door, and the hall linen closet is usually a reach-in that has never held more than towels.
Our closets and storage overview covers both closet types and the details that go into them.
How custom closet design works in Keller
It starts with a free consultation in your home. We measure the space, look at what you own, and talk through the daily routine the room needs to support. That conversation shapes everything that follows.
From there we build the design in 3D so you can see the finished closet before anything is built. Once you approve it, the system is manufactured to the measurements of your room in the finishes you chose, and we install it ourselves. The cabinetry is covered by a lifetime warranty. Typical timelines from design approval to installation run.
As custom closet designers serving Keller and the rest of Dallas/Fort Worth, we are the people you meet at the first visit and the people who show up on installation day. No call center, no rotating crews. Custom closet installation in Keller is done by the same team that designed it.
Linear feet, not square feet: what a closet actually holds
Custom closet quotes almost always describe a room in square feet, and square feet tell you very little. What a closet holds is measured in linear feet of hanging, plus shelf area, plus drawer volume. A generous room with one rod down one wall can hold less than a small one laid out properly, which is the whole reason a large Keller closet can still feel full.
Counting it is simple enough to do yourself. Measure the usable length of every rod in the room and add it up. That is your current linear feet of hanging. A single rod running twelve feet gives you twelve. Double-hanging eight of those twelve feet, which suits shirts, folded trousers and most children’s clothes, takes the same wall to twenty. Nothing structural moved and nothing was added to the footprint.
That is the number worth improving, and it is the number a custom closet design is really working on. Shelving and drawers then compete for the remaining wall, which is where the trade-offs live: a drawer bank costs you hanging, a shoe wall costs you hanging, and the right answer depends on what you own rather than on what looks balanced in a drawing.
Ask for the before and after in linear feet. Any custom closet worth building should be able to tell you.
The upstairs closets a two-story house forgets
Most of Keller’s housing is two-story, and a custom closet upstairs faces a different set of problems from the primary suite downstairs.
Start with what is in the ceiling. The attic access hatch very often lands in a bedroom or hall closet, because that is the least conspicuous place for it. It has to stay reachable, which rules out a full-height tower directly beneath it, but it does not rule out much else. A custom closet works around it by keeping that bay to shelving that stops short of the ceiling and putting the tall storage on the opposite wall.
Then there are the roof lines. Upstairs rooms at the end of a run often have a slope or a knee wall cutting into one side of the closet. That wall will not take hanging, but it takes drawers, shoe shelving or a bench perfectly well, and those are exactly the things a bedroom otherwise loses floor space to.
Last is distance. Upstairs closets are furthest from the laundry, which is why they accumulate. A hamper built into the custom closet rather than standing in the bedroom is a small thing that changes how the room stays tidy.
Questions from Keller homeowners
The attic hatch is in our closet ceiling. Does that limit what we can do?
Less than you would expect. The hatch needs clear access and room to swing a ladder down, so the bay beneath it stays low, but the rest of the room is unaffected. It is worth mentioning at the consultation rather than on installation day, because it changes where the tall storage goes rather than whether you can have it.
We want it to look built-in, not added on. Is that achievable?
That is mostly a question of three things: whether the system runs floor to ceiling or stops short, whether it is scribed to the walls or left with a gap, and whether the finish relates to the rest of the house. A custom closet built to the room’s measurements can do all three. A kit cut down on site usually cannot do the second.
Every bedroom closet in our house is a different size. Does that mean three separate designs?
Three layouts, one specification. In a custom closet the hanging heights, shelf depths, drawer sizes and finish stay consistent across the rooms, and only the widths change. That is what makes a set of closets look deliberate rather than like three different projects, and it is easier to do at once than to match years later.
Start with a conversation
The consultation is free, it happens in your home, and there is no obligation at the end of it. Tell us about the room and we will take it from there.