
Reach-In Closets
How much of your reach-in closet can you actually reach? In most homes the honest answer is the middle third. One rod at chest height holds a row of hangers, one shelf above it collects things you cannot see, and the space below the hemlines holds whatever fell there last.
A builder’s reach-in is a rod and a shelf because they are quick to install. It is not a design. It is the absence of one.
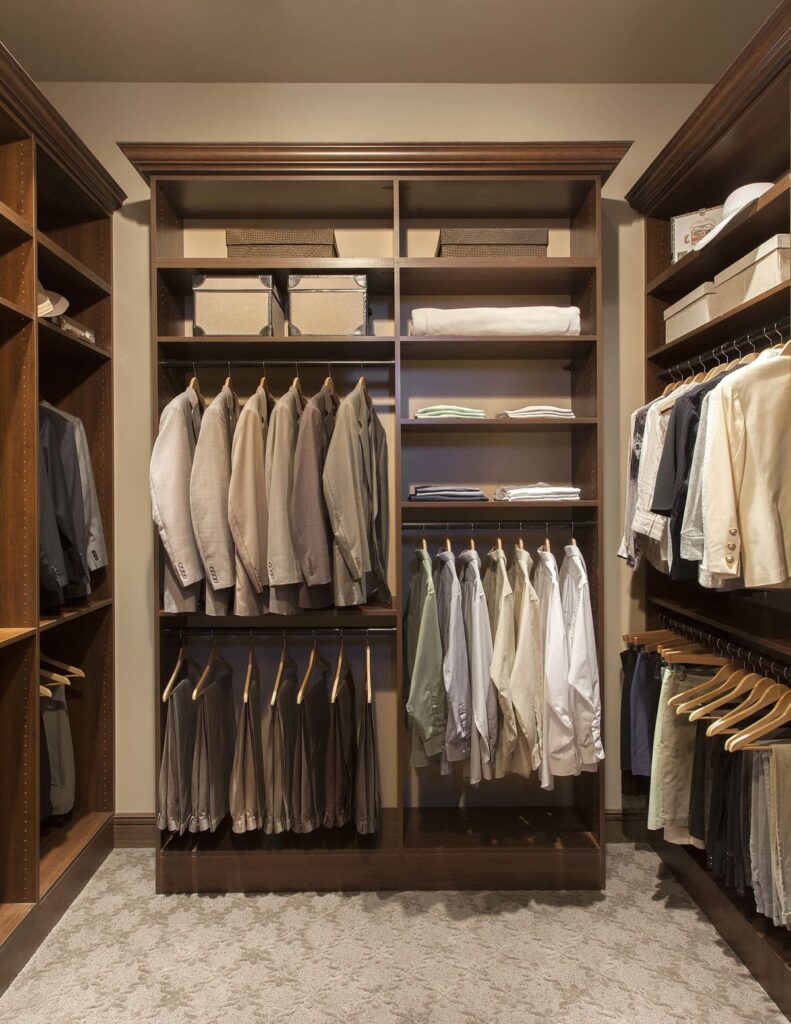
What we do differently in a reach-in
A reach-in closet gives us a fixed depth, usually around two feet, a set width, and a door opening that limits where you can get your hands. We design around all three. The sections you use daily sit within the door swing. Seasonal and occasional items go to the sides and the top, where they are still organized but out of the way.
The biggest change is vertical. Instead of one rod, we build a tower of shelves or drawers in the center and hang double rods on either side. A closet that held a single row of clothing now holds two rows plus folded storage, and every item has a place you can see from the doorway.
A custom reach-in closet system is measured to the opening and the return walls, so there is no gap at the ends and no wasted depth. Bedroom closet design for a child’s room might put the rod low today and raise it in a few years. A guest room reach-in might carry more shelving and less hanging. A hall closet might become linen storage with pull-out baskets.
Before we build any of it, you see the layout in 3D with the doors open, so you know what you will see every morning.
Features and options for reach-in closets
- Double-hang and long-hang sections sized to your clothing.
- Central towers with adjustable shelves, soft-close drawers, or a mix of both.
- Slanted shoe shelves and cubbies at the base.
- Pull-out baskets and hampers where a drawer would be too shallow.
- Hooks and valet rods on the return walls.
- LED lighting for closets without a ceiling fixture.
- Bifold, sliding or hinged door compatibility, planned so drawers clear the door frame.
Finishes and configuration
Reach-in closets can be built as wall-hung systems that leave the floor clear for vacuuming, or floor-based cabinetry with a finished toe kick. Colors, textures and door styles come from the full ODI line, so a closet in a guest room can match the trim and a closet in a teenager’s room can go bolder. Cabinetry carries a lifetime warranty: under normal use, a failed cabinetry product is replaced at no cost. Hardware and accessories are covered by their own terms.
How the work happens
We visit your home, measure the opening and look at what needs to fit. We design it in 3D and adjust it with you. We build it to those measurements and install it ourselves. See the full process here.
Questions about reach-in closets
Yes. We plan the layout around the door type and the width of the opening, so drawers and pull-outs clear the frame and nothing sits behind a fixed panel you cannot open. If you are planning to replace the doors, tell us during the consultation and we will design for the new ones.
It does. We will let you know when to clear it out. Your things go back in the same day the system is finished.
Smaller closets move through design quickly, and production time depends on the finish selected. We confirm a schedule with you when the design is approved. Several reach-ins in one home can be designed and installed together.
Browse the closets overview, or compare with a walk-in closet if the primary suite is next on the list.
Start with a conversation
The consultation is free, it happens in your home, and there is no obligation at the end of it. Tell us about the room and we will take it from there.